Some homes impress through finishes alone. This one wins you over with how easily you can imagine living in it.
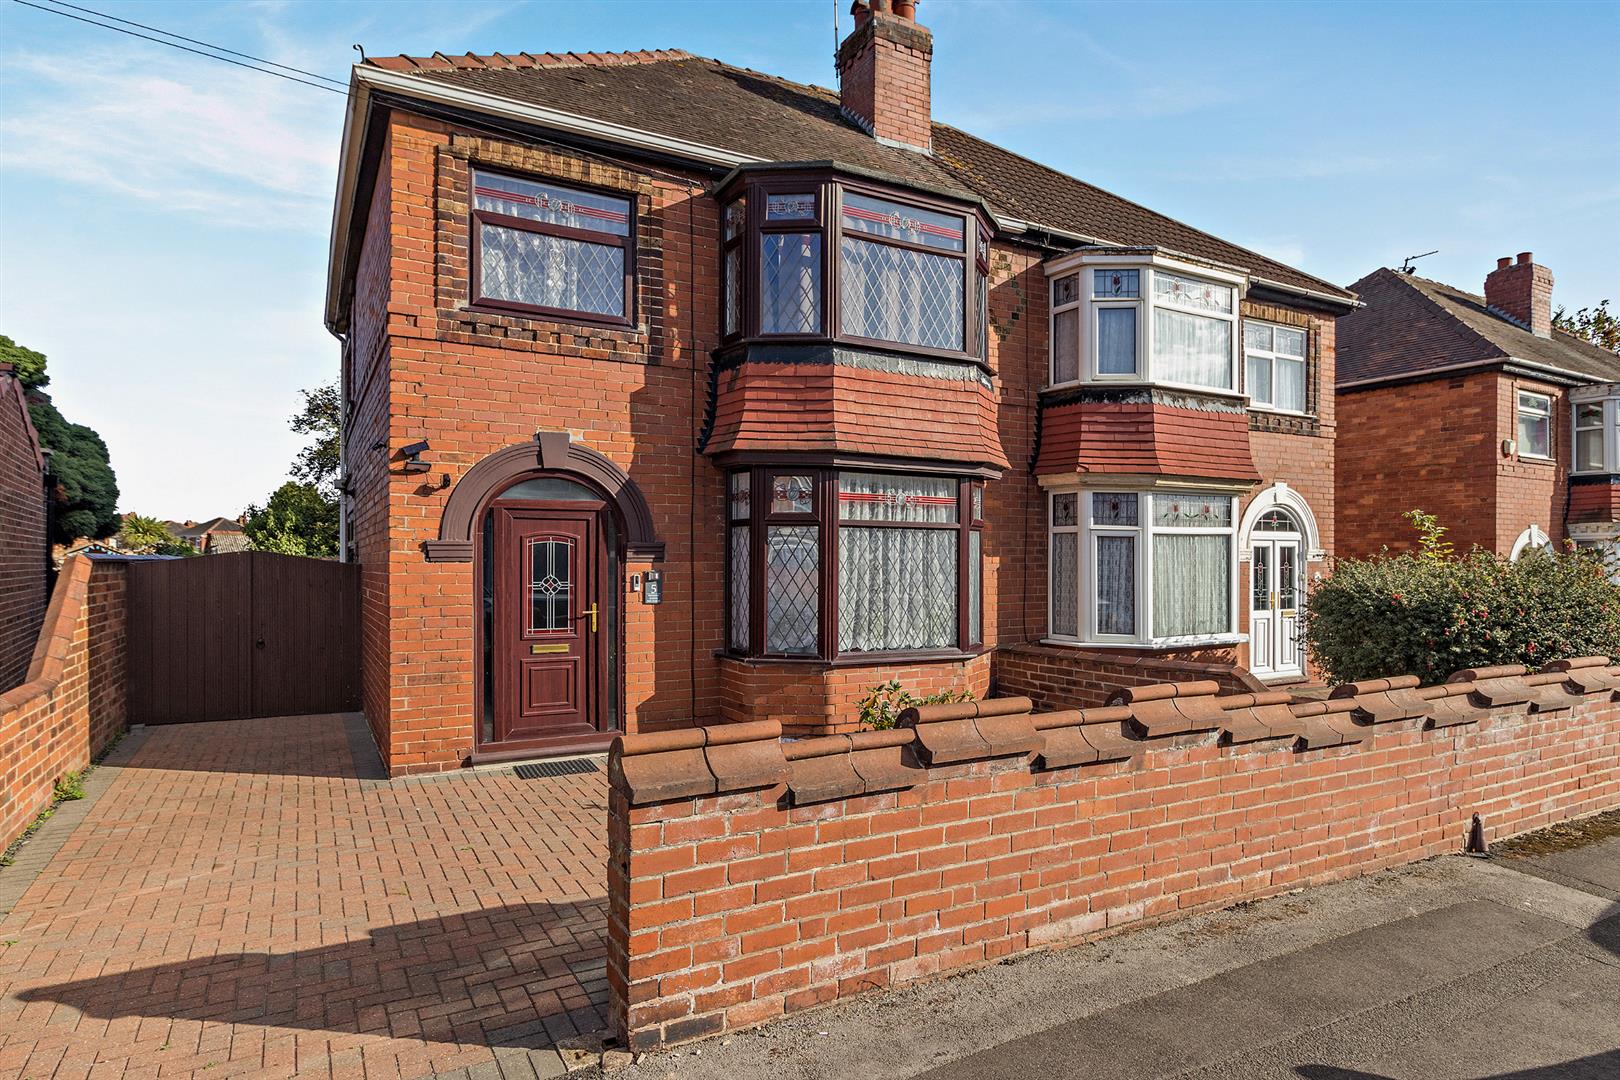
There is something immediately inviting about this traditional Belle Vue semi — from its handsome bay-fronted exterior and stained-glass detailing to the surprisingly generous living space waiting beyond the front door.
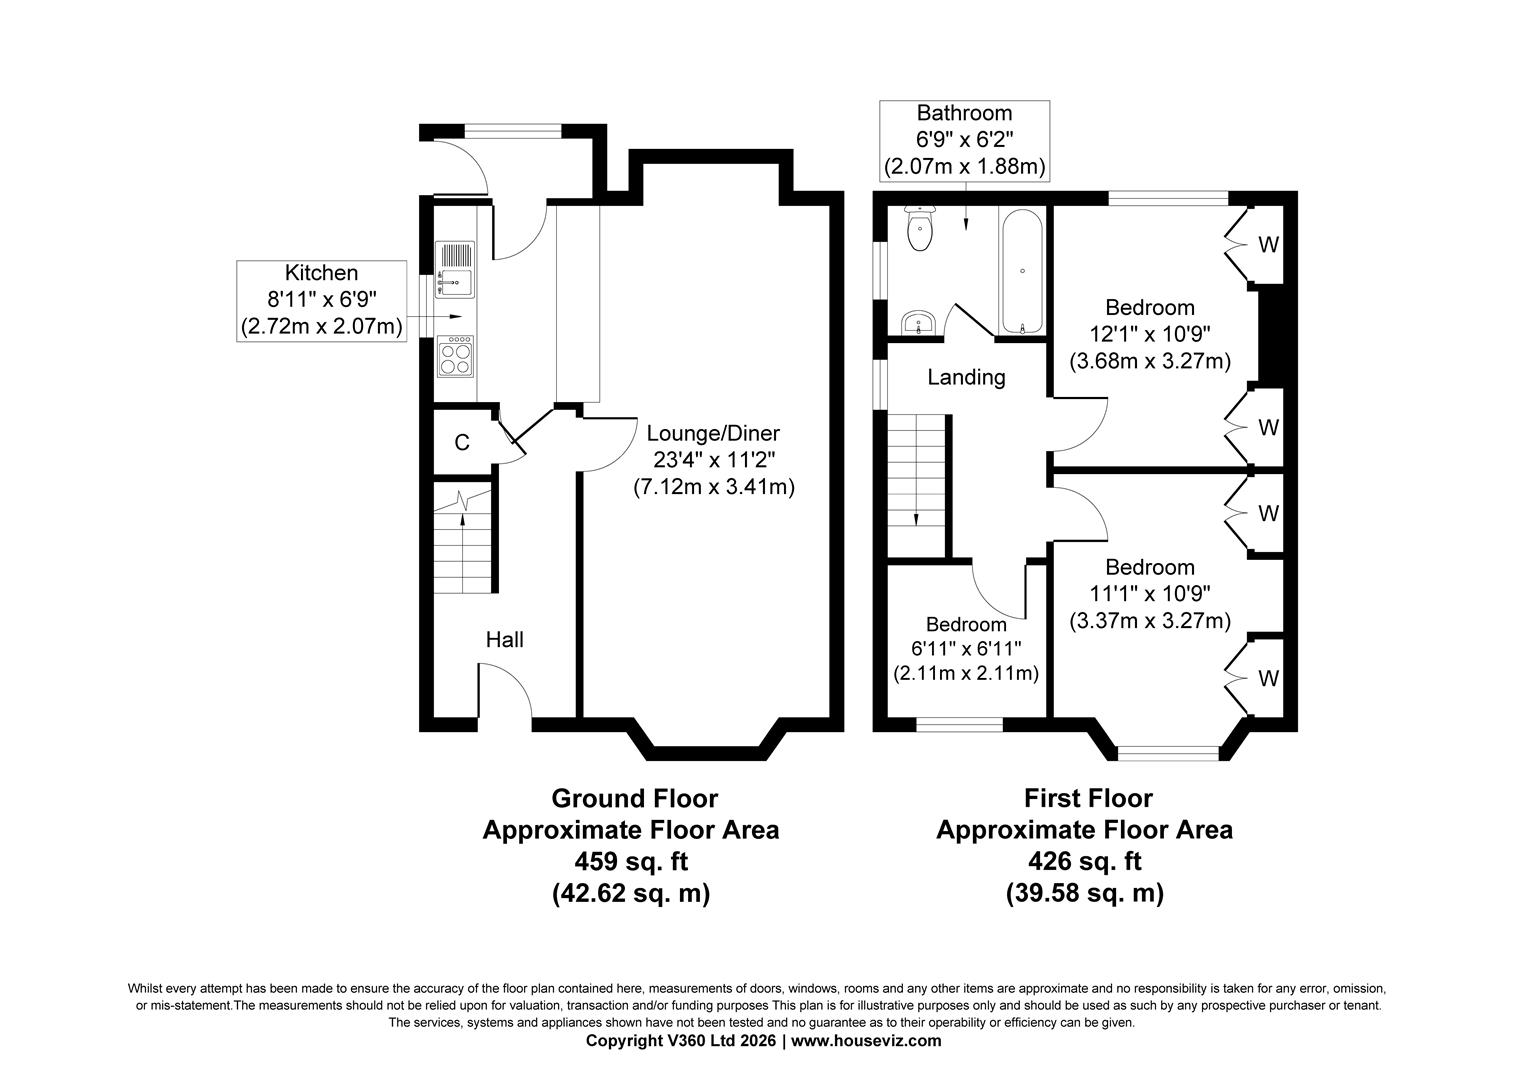
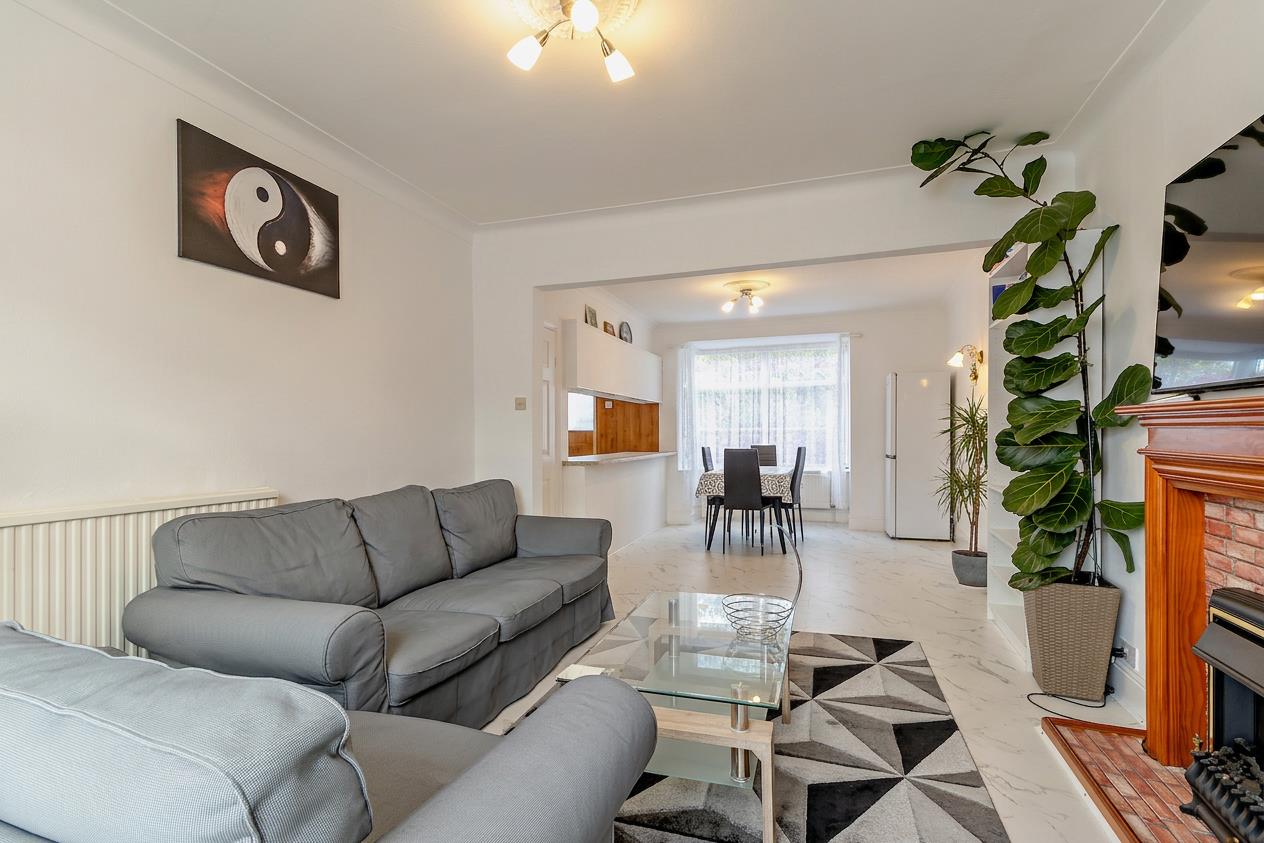
Offering approximately 885 sq ft of accommodation, the house combines the character of its original design with a layout that feels far more suited to modern life. The real surprise is downstairs, where the living and dining spaces have been opened up to create an impressive room stretching more than 23ft from front to back.
It is the sort of space where life can happen naturally: quiet evenings around the fire at one end, friends gathered around the dining table at the other, and enough room between the two that neither area feels compromised.
Step Inside
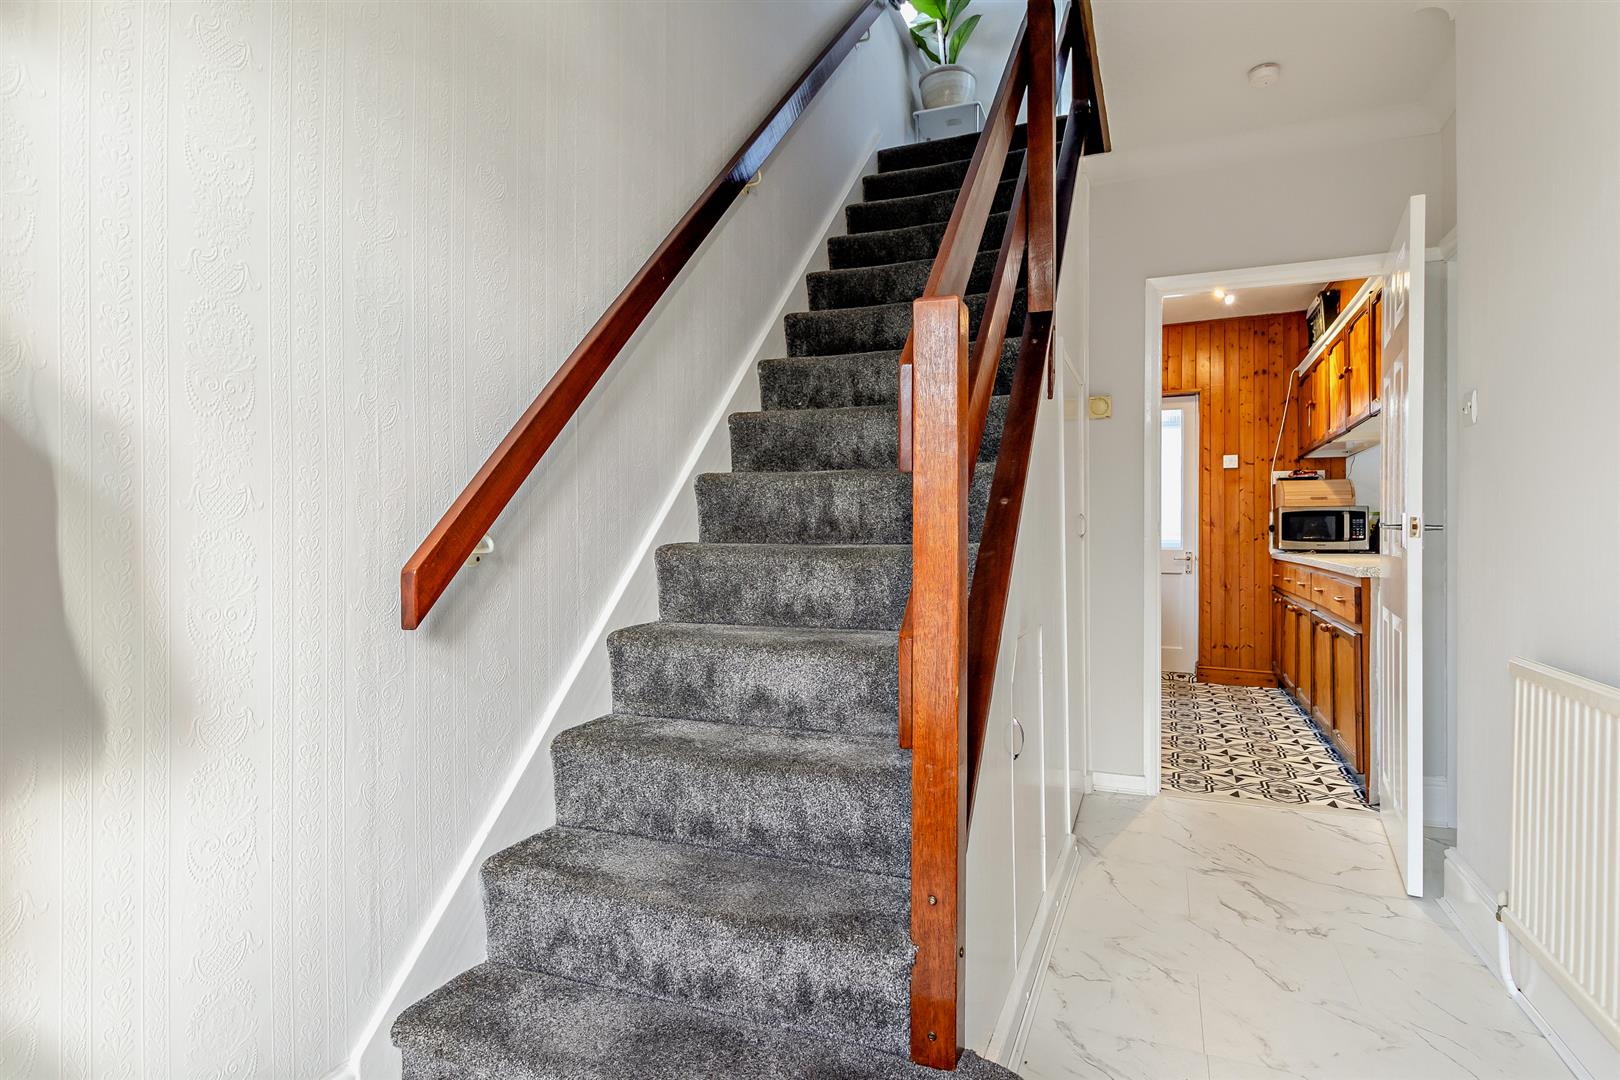
A welcoming entrance hall sets the tone, with the staircase rising to the first floor and the living accommodation opening out alongside.
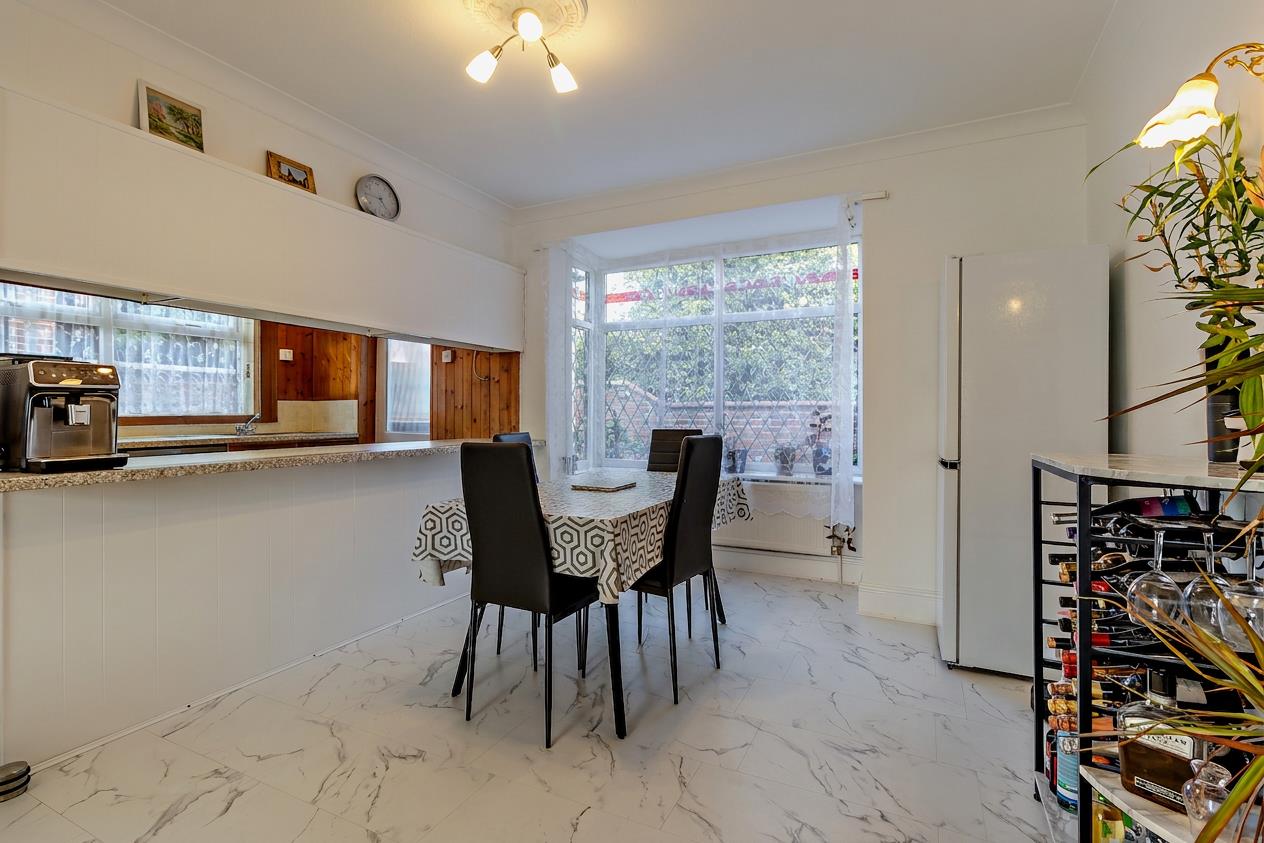
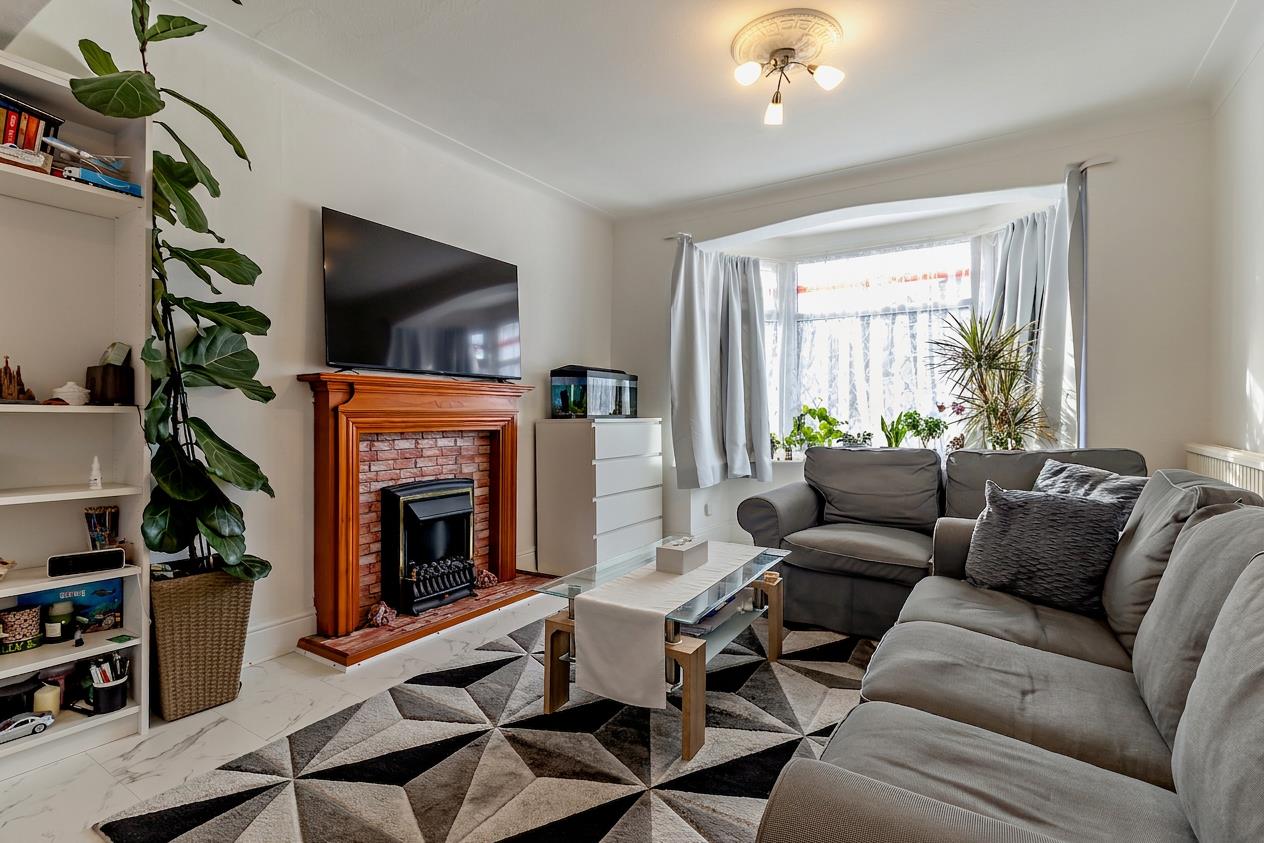
The 23'4" lounge/diner is undoubtedly the heart of the home. Natural light enters through the traditional front bay, while the fireplace creates a focal point around which to relax. The dining area sits beyond, giving the room a sociable flow that works equally well for everyday family life or having friends over for dinner.
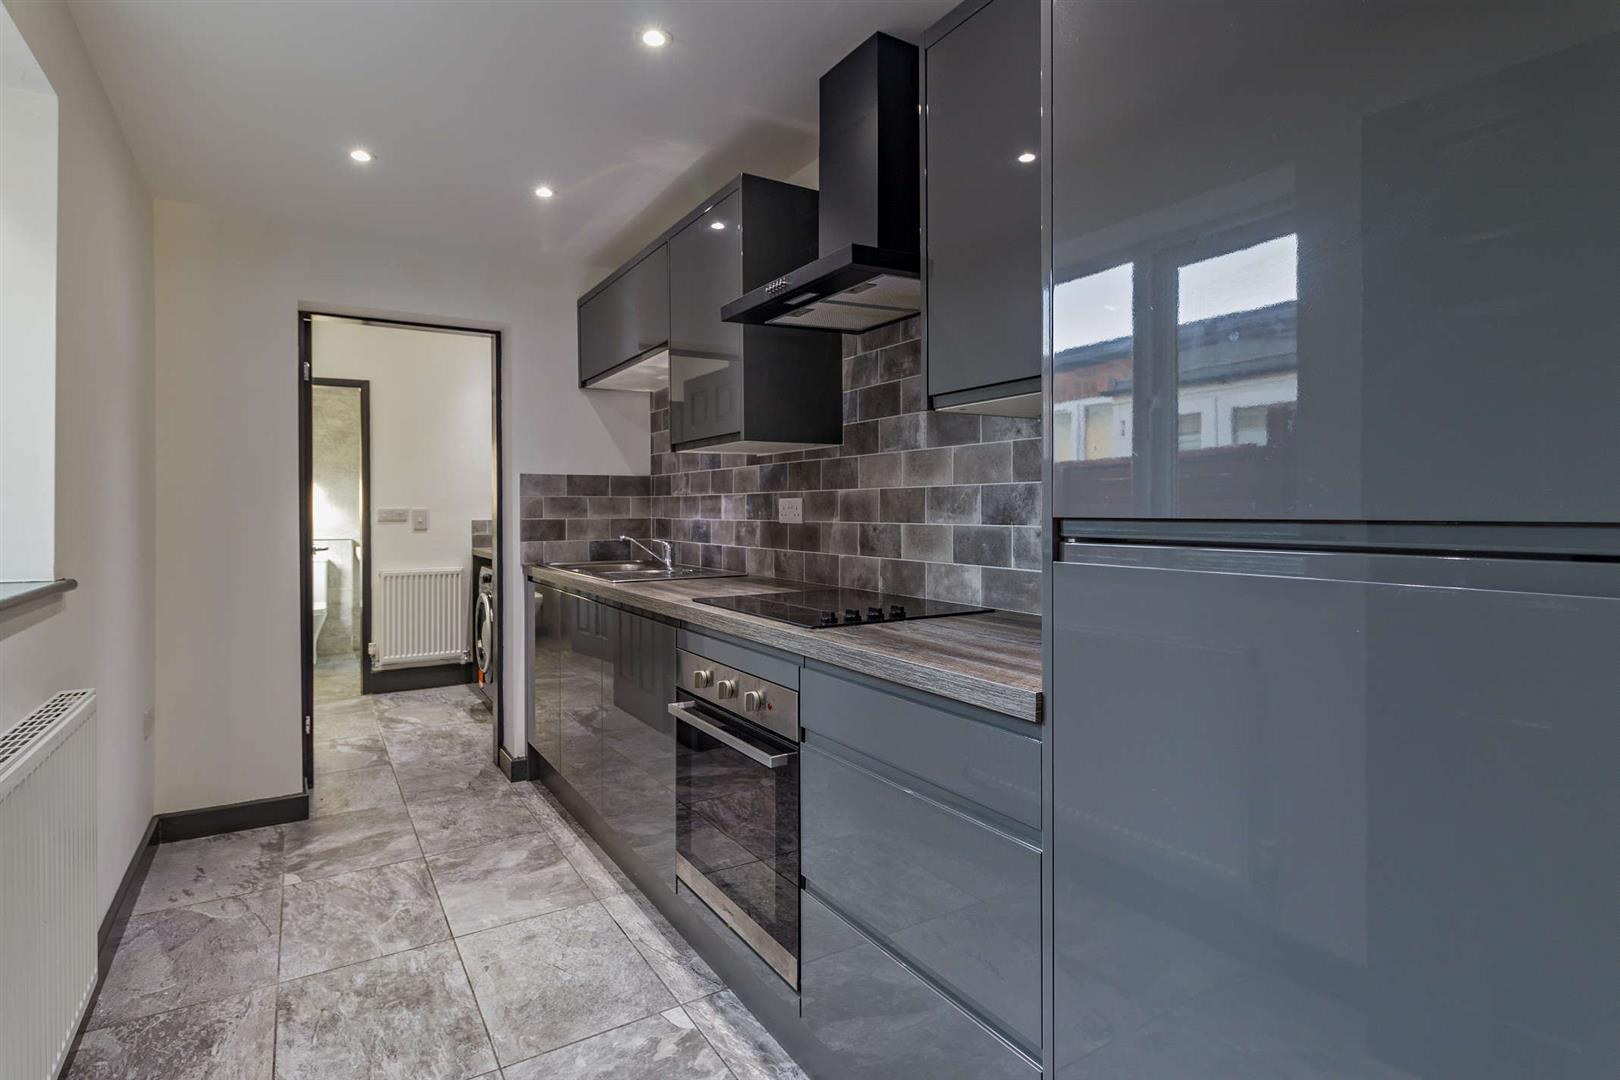
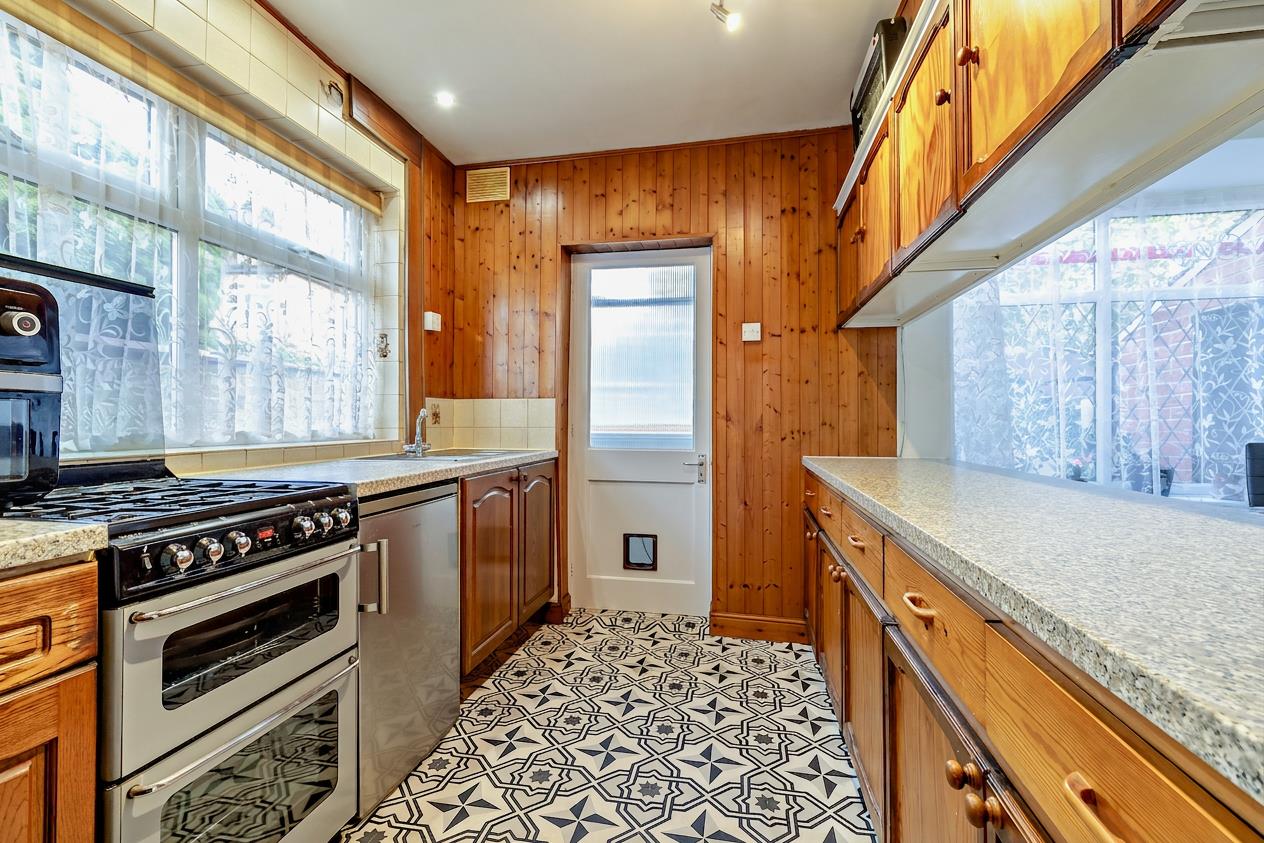
Continue through and the separate kitchen provides a practical working space with fitted cabinetry and extensive work surfaces. Its connection with the dining area means the ground floor still feels wonderfully sociable without losing the practicality of a defined kitchen.
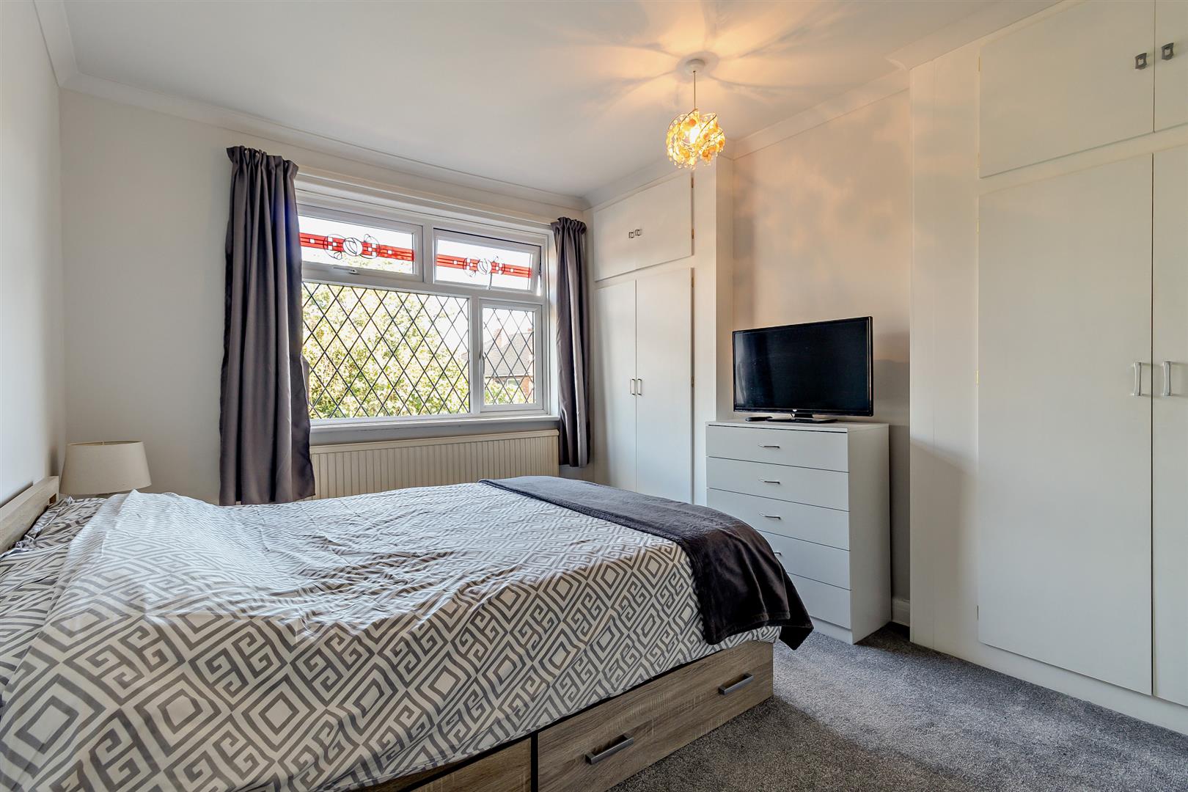
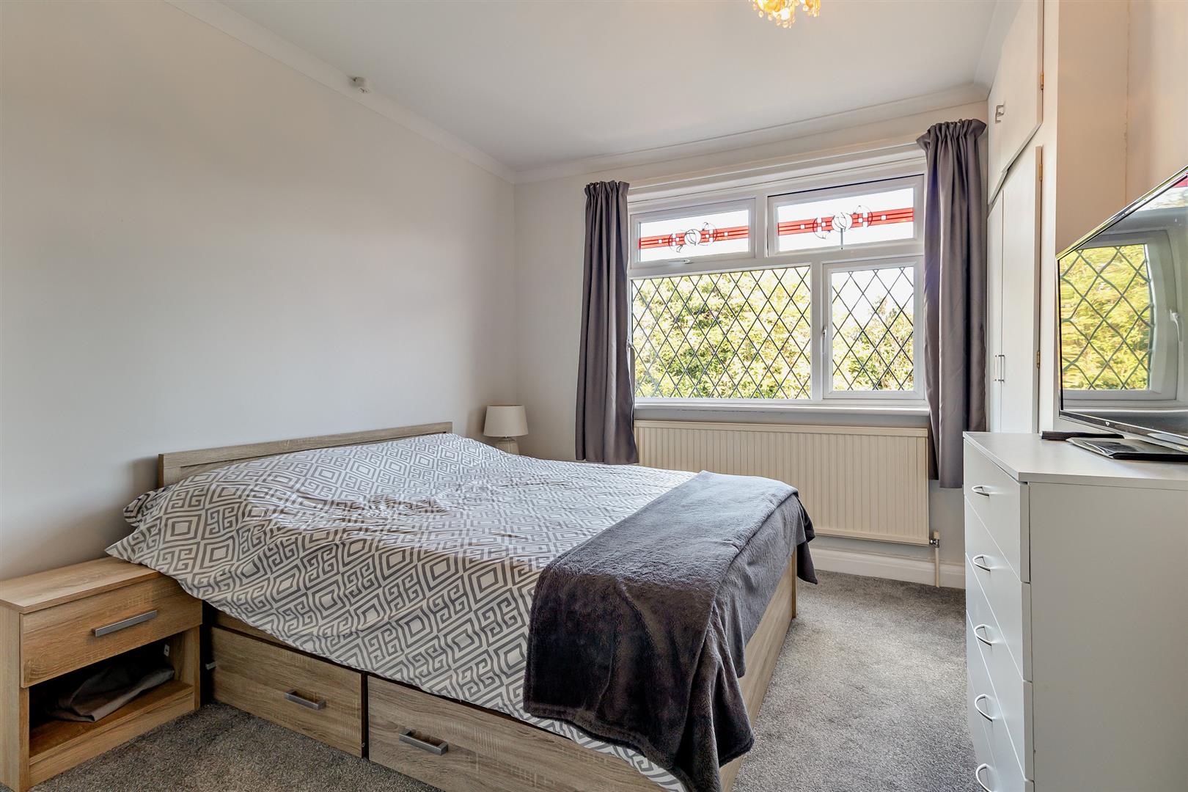
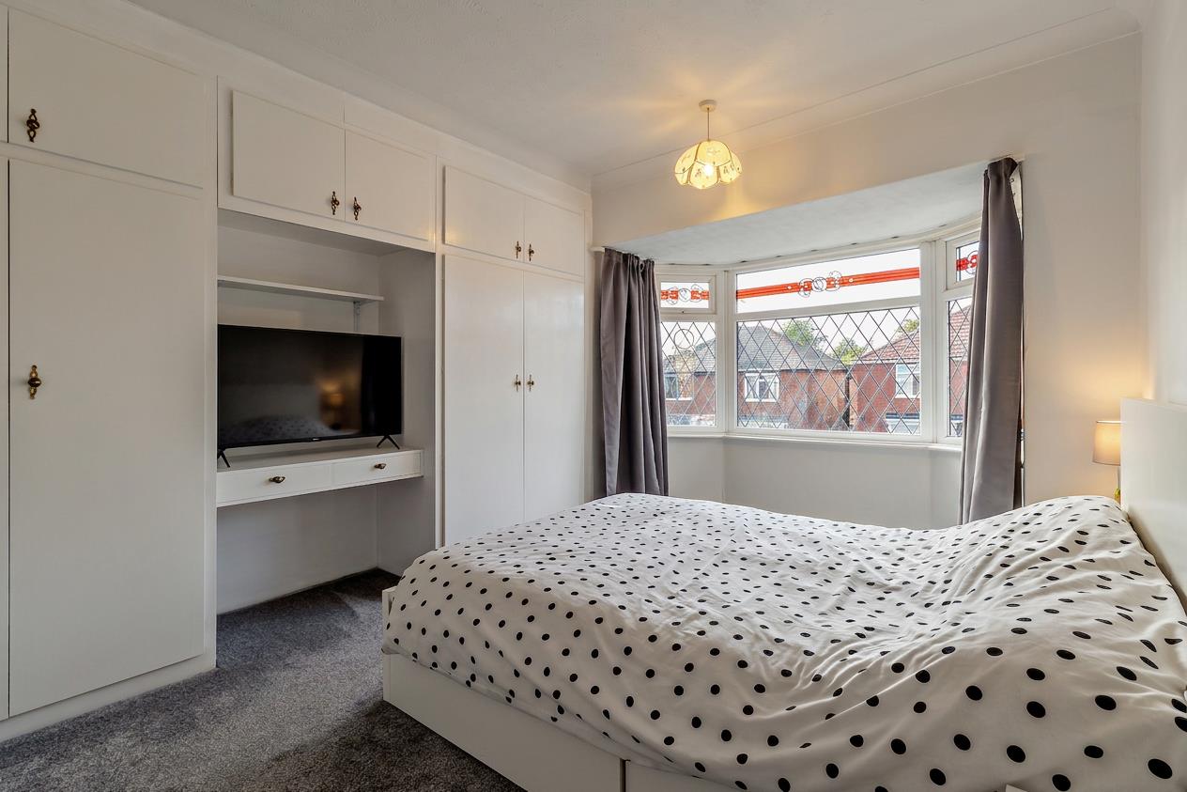
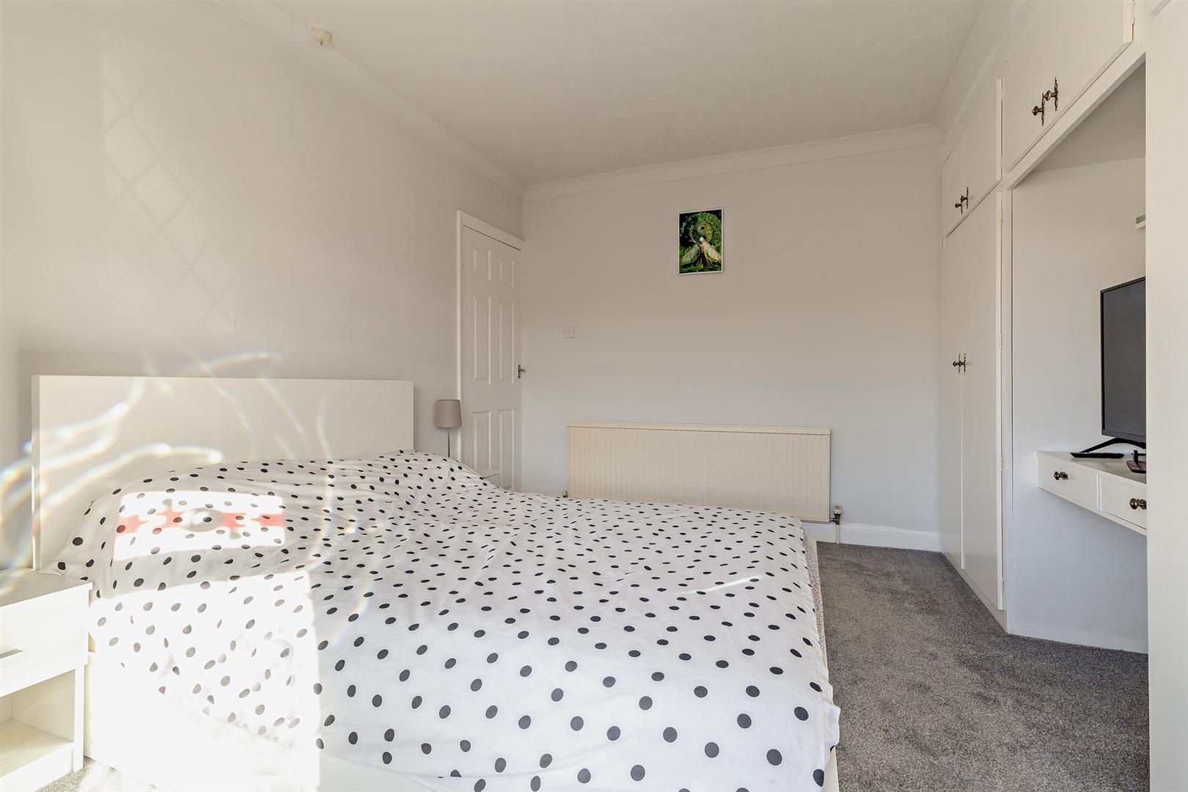
Upstairs are three bedrooms, something that makes this home particularly versatile. The two principal bedrooms are both excellent doubles at approximately 12'1" x 10'9" and 11'1" x 10'9", with the bay-fronted main bedroom also benefitting from extensive fitted storage.
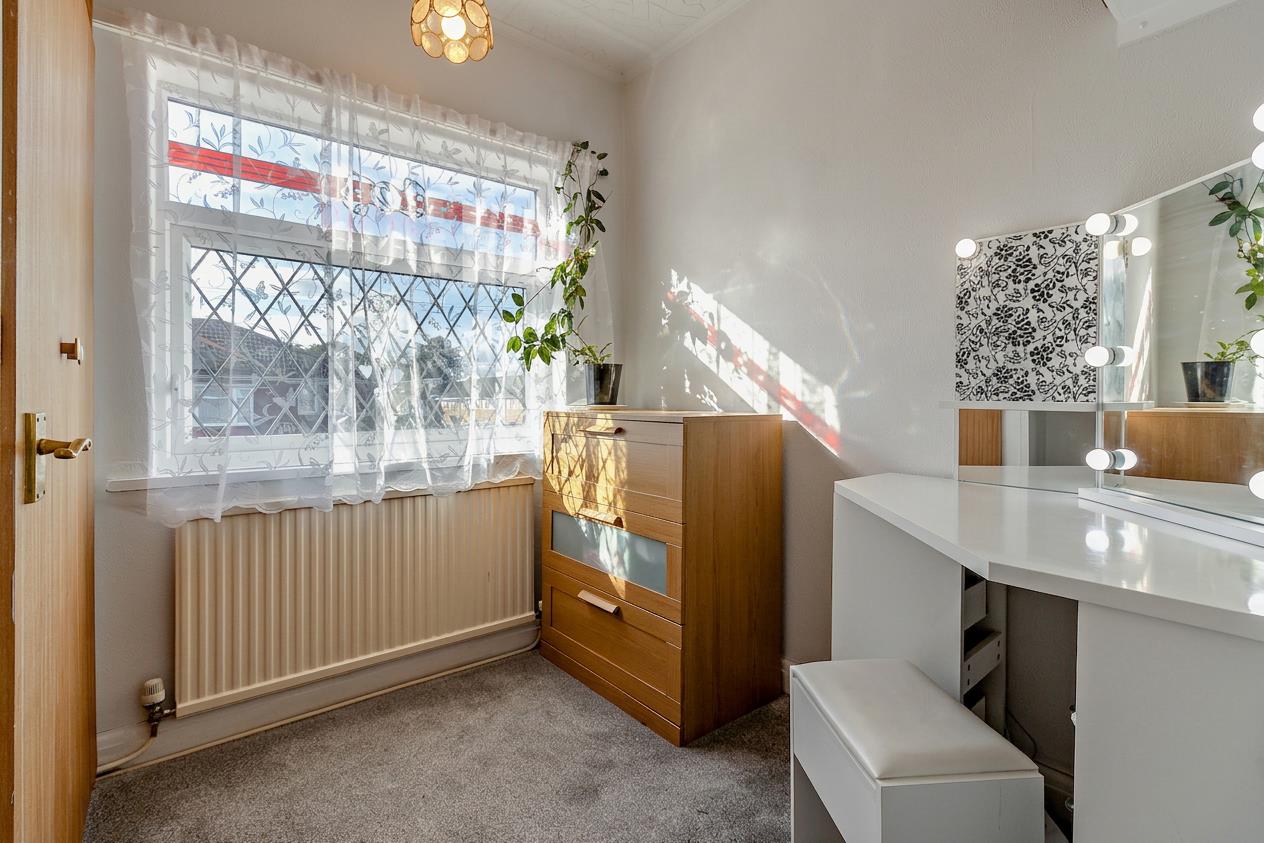
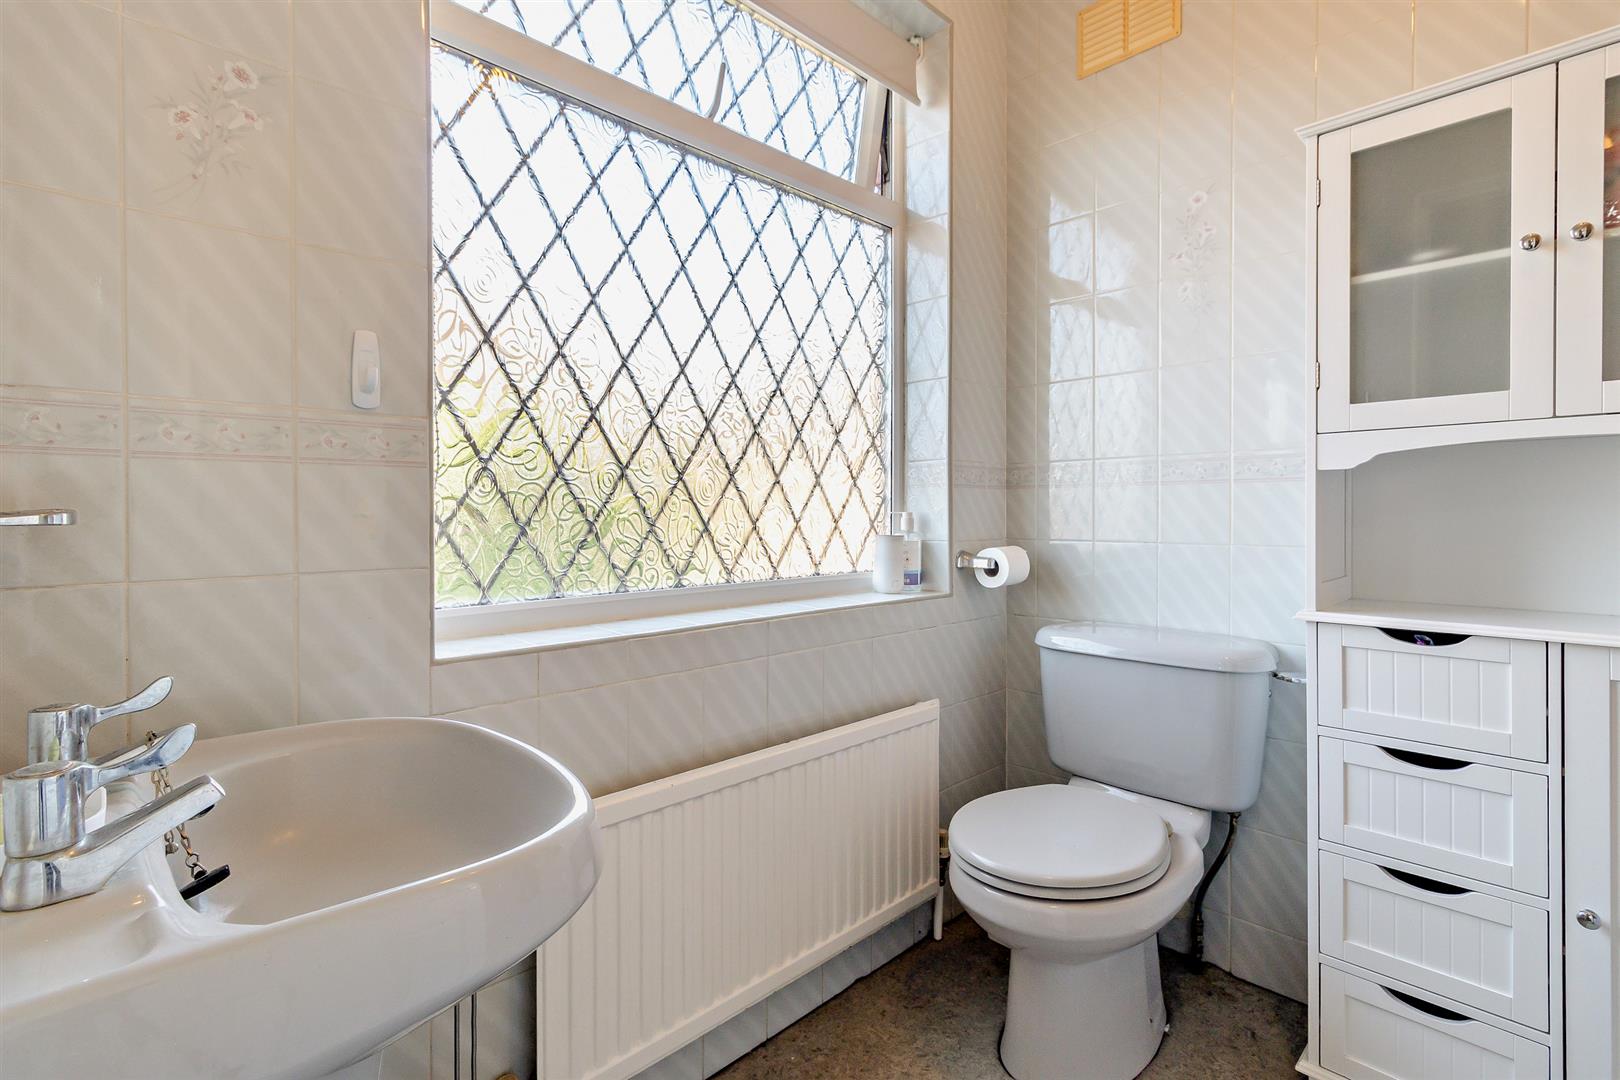
The third bedroom makes an ideal child's room, nursery or, increasingly importantly, a dedicated home office, while the family bathroom completes the first-floor accommodation.
A Garden Made for Switching Off
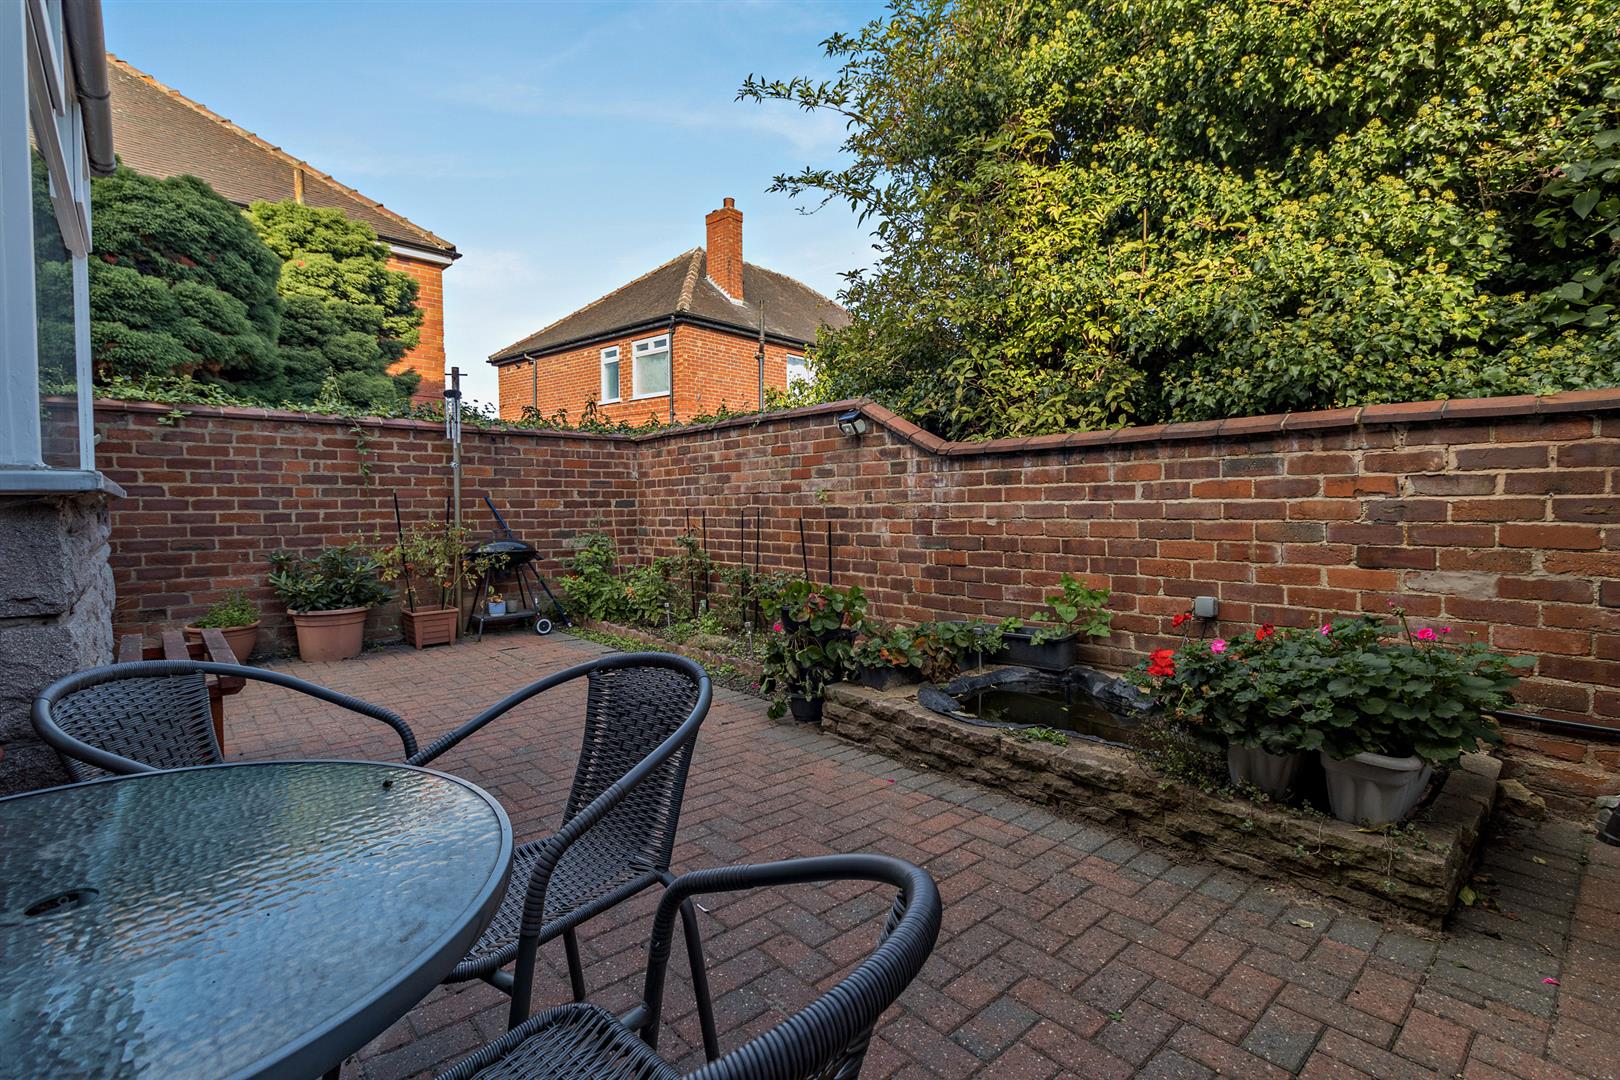
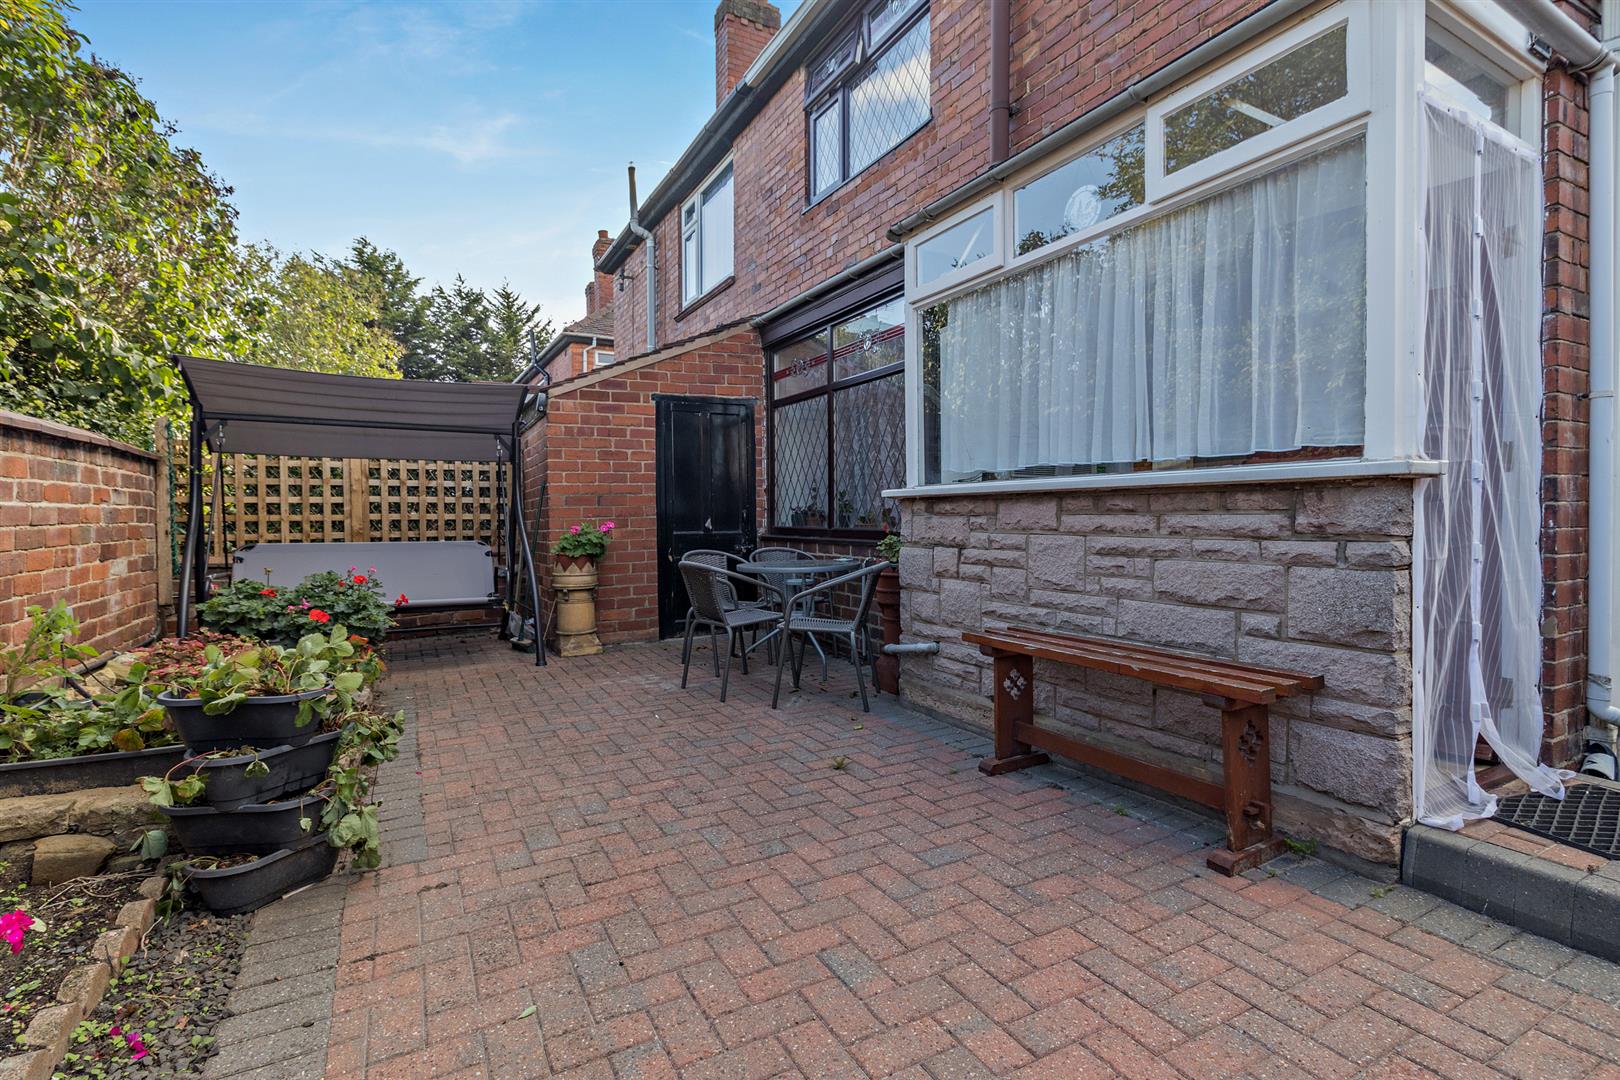
The rear garden has a lovely sense of privacy and feels more like an enclosed courtyard than a space demanding hours of weekend maintenance.
Predominantly block paved and enclosed by established brick walls, there is plenty of room for outdoor dining, pots and planting, a barbecue and a quiet morning coffee. It is a garden designed to be used rather than constantly worked on.
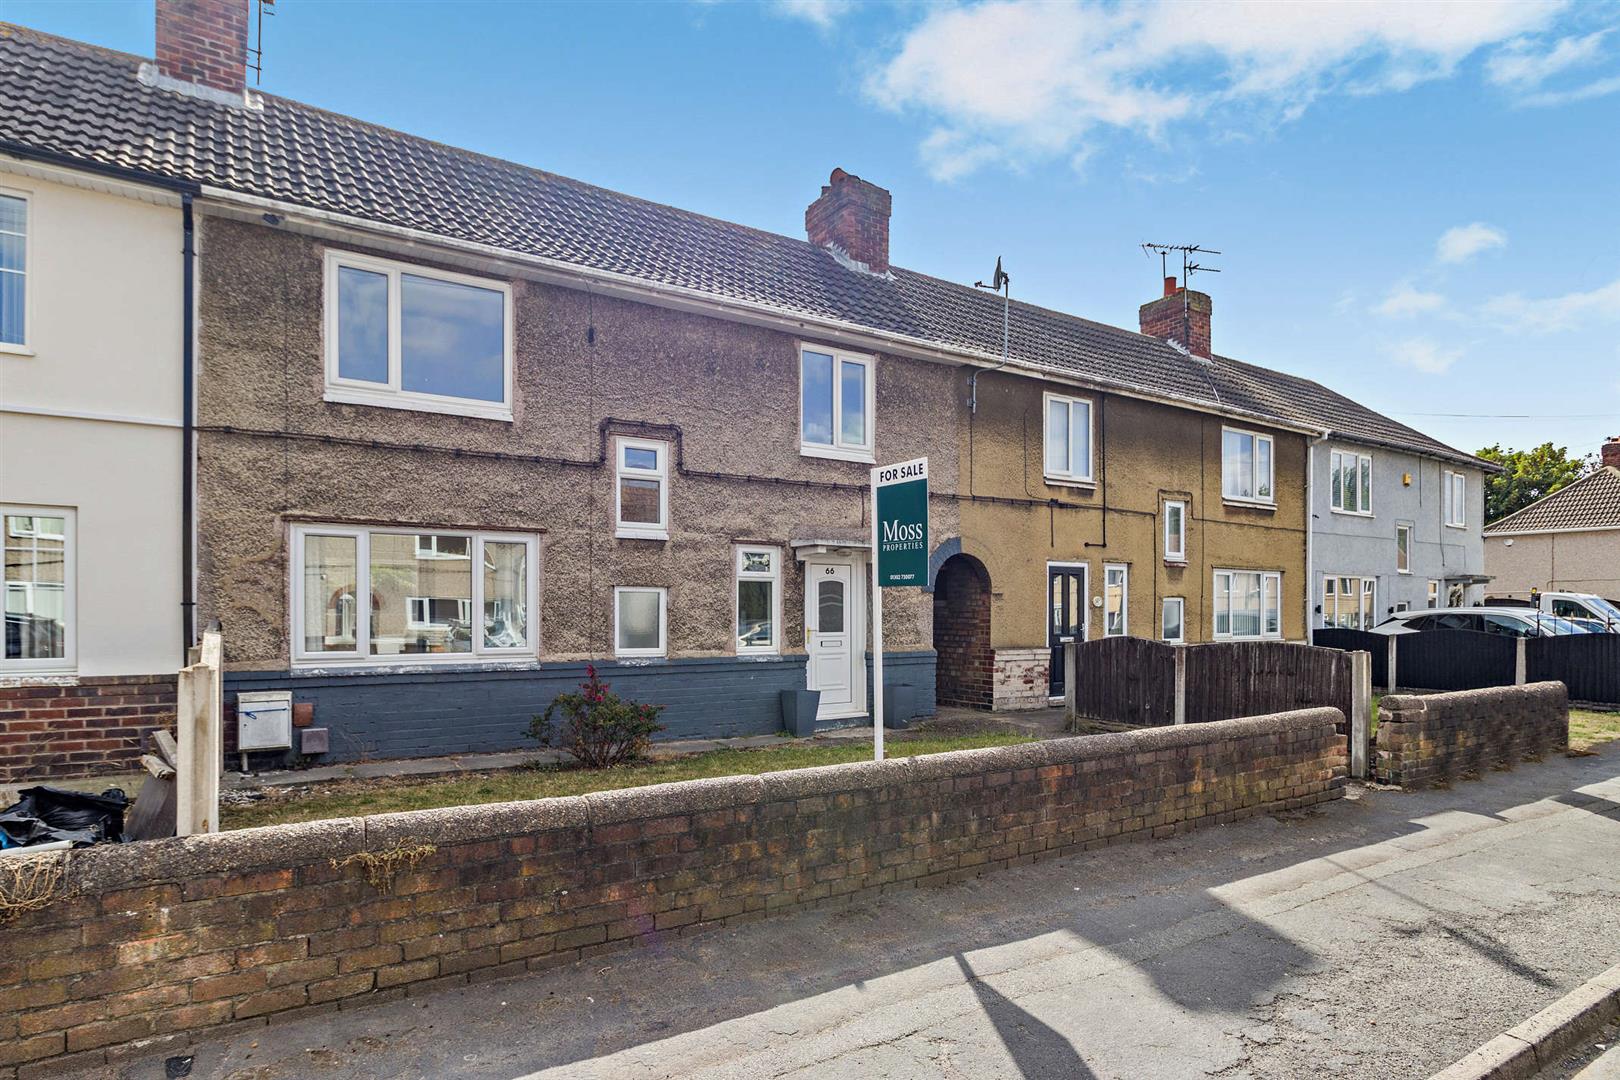
To the front, a block-paved driveway provides valuable off-road parking — another practical advantage for buyers wanting to be within easy reach of central Doncaster.
Why You'll Love It
•The space to live properly – an open-plan lounge/diner of more than 23ft gives you room to relax, entertain and spend time together without feeling crowded.
•Character without sacrificing practicality – traditional bays, stained-glass detailing and a fireplace bring personality that is difficult to recreate in a newer home.
•Three genuinely useful bedrooms – whether you need children's rooms, guest accommodation or somewhere to work from home, the layout can adapt as life changes.
•Your own private outside escape – the enclosed courtyard-style garden gives you somewhere peaceful to sit out without an enormous maintenance commitment.
•Parking at home – the driveway means no end-of-day hunt for a space on the street.
•A location that keeps life convenient – city-centre amenities, leisure, schools, rail connections and Lakeside are all accessible from this established residential part of Doncaster.
Life in Belle Vue
Belle Vue works particularly well for buyers who want to remain connected to Doncaster without living right in the middle of the city centre. The neighbourhood forms part of Doncaster's Central locality, alongside areas including Lakeside and Town Moor.
One of the big lifestyle advantages is the amount of leisure on the doorstep. Nearby Lakeside Lake offers waterside surroundings for walking and getting outdoors, while The Dome provides extensive leisure facilities. Club Doncaster Sports Village is also close by, alongside the cinema, restaurants and other facilities around Doncaster Leisure Park. For families, Central Doncaster's Family Hubs also deliver activities and support at venues within Belle Vue.
That combination helps explain the area's appeal to different stages of life: families have schools and leisure facilities close at hand, while professionals can remain close to the city and its transport network.
Schools & Connections
For younger children, Lakeside Primary Academy on Sandy Lane is currently rated Good by Ofsted, following its April 2024 inspection. For secondary-age pupils, XP School on Middle Bank is also rated Good, with its latest graded inspection taking place in June 2023. Hall Cross Academy, another option within the wider central Doncaster area, is rated Good following its May 2023 inspection. School places and catchment eligibility should, of course, be checked directly by purchasers.
For commuters, Doncaster's mainline station opens up considerably more than the immediate area. Current rail information shows direct Doncaster-to-Sheffield services with the fastest journeys at around 22 minutes, making the home particularly interesting for someone who works elsewhere in South Yorkshire but wants more house for their money in Doncaster.
At Guide Price £160,000–£170,000, this is a home that delivers a compelling combination: the character of a traditional bay-fronted semi, the sociability of an extended open-plan ground floor, three-bedroom flexibility, private outside space and off-road parking — all within an established and well-connected part of the city.
Additional Information: Prospective purchasers are advised that a previous occupier passed away within the property. Further information is available from the selling agent upon request.
Material Information
Part A – Key Facts:
•Tenure: Freehold
•Council Tax Band: A
•EPC Rating: D
Part B – Property Details:
•Bedrooms: 3
•Bathrooms: 1
•Reception Rooms: 1
•Parking: Gated private driveway
•Heating: Gas
•Electricity: Mains electricity
•Water & Drainage: Mains water & drainage
Part C – Additional Information:
•Broadband: 100% Availability (ADSL, Superfast, Ultrafast, Gigabit)
•Telephone: Not Connected
•Cable TV/Satellite: Not Connected
•Flood Risk: Very Low
•Storm/Fire Damage: N/A
Alterations to Property:
•Structural: N/A
Please be aware that both sellers and buyers will incur a £75 inc VAT fee per person, for the completion of Anti-Money Laundering verifications under the regulations we have to follow.
Upon receipt of any offer, these steps will follow.
1. Any offer put forward will be qualified by Anita, our independent financial advisor who will give you a call to discuss how you will be funding this purchase.
2. We require proof of your finances for your purchase. This will be evidence of where your cash is held e.g. bank statement, proof of mortgage/mortgage in the principal or if your finances are from a sale on a property, we will require details of your solicitor acting for you to confirm.
3. Once a sale is agreed you will then be required to provide solicitor details. We can provide you with a competitive conveyancing quote.
Read less