A move-in-ready family home where the space, garden and outlook make everyday living feel that little bit better.
Guide Price £200,000–£210,000
There is something particularly appealing about a home that gives you the convenience of an established residential location while still allowing you to look out across open fields — and at Hillside Drive, that balance is a real part of its charm.
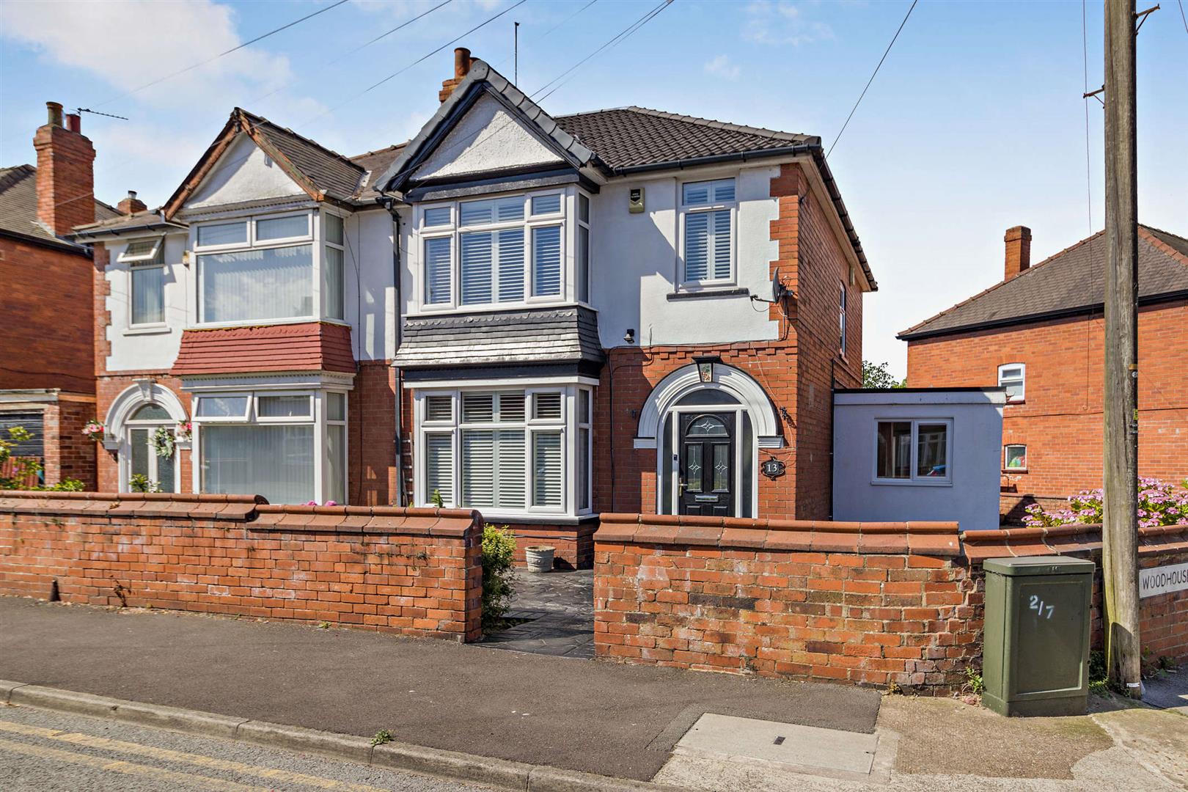
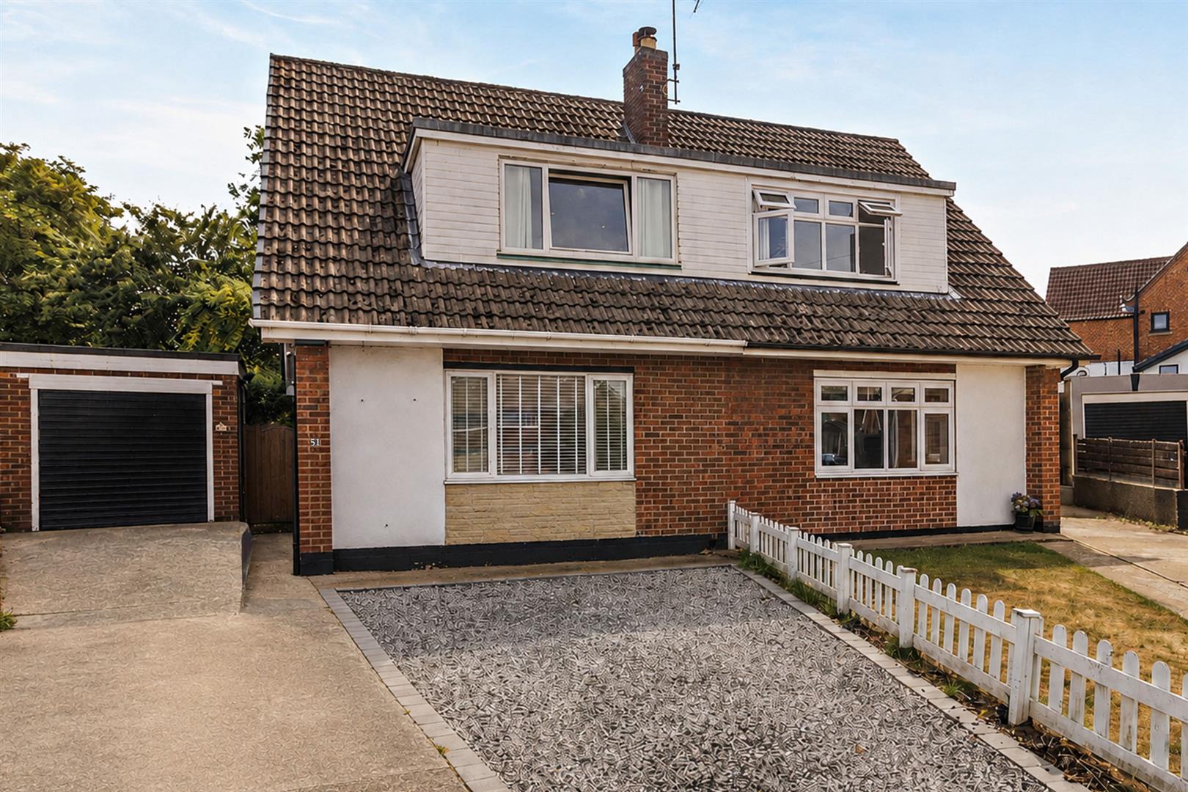
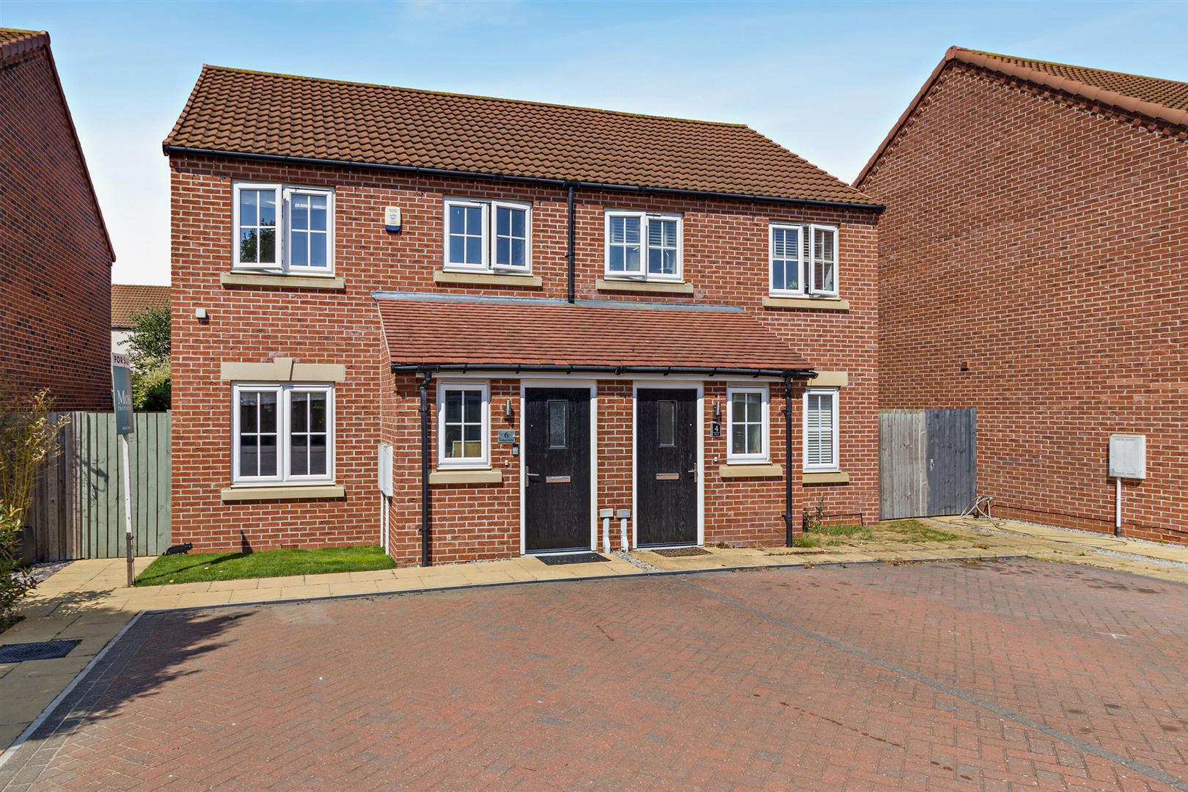
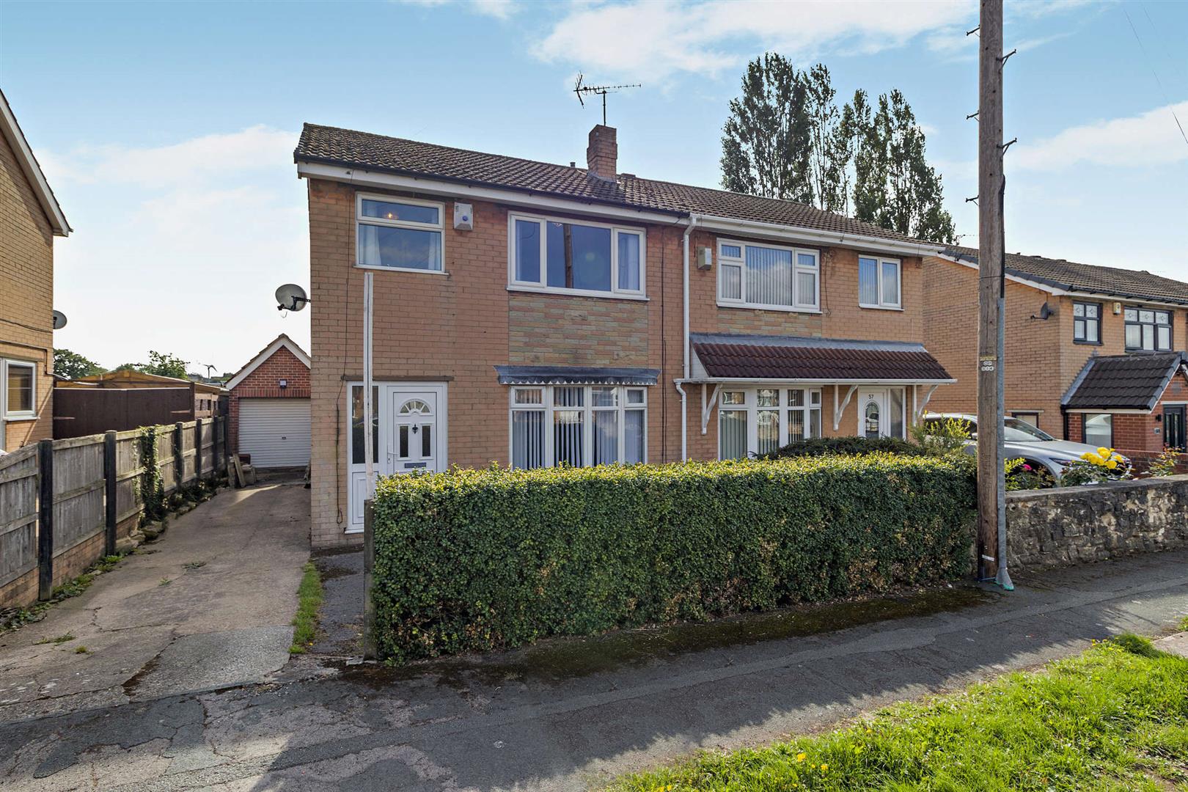
This extended three-bedroom semi-detached home has evolved into a property designed around how people actually want to live today. Downstairs, a generous open-plan kitchen and dining space creates the natural heart of the home; outside, a landscaped rear garden provides plenty of room to relax and entertain; and upstairs, the rear bedroom enjoys a lovely outlook across the neighbouring countryside. Add a detached single garage, private driveway providing parking for two vehicles and no upward chain, and this is a home that offers buyers the opportunity to settle in and start enjoying it from day one.
The heart of the home
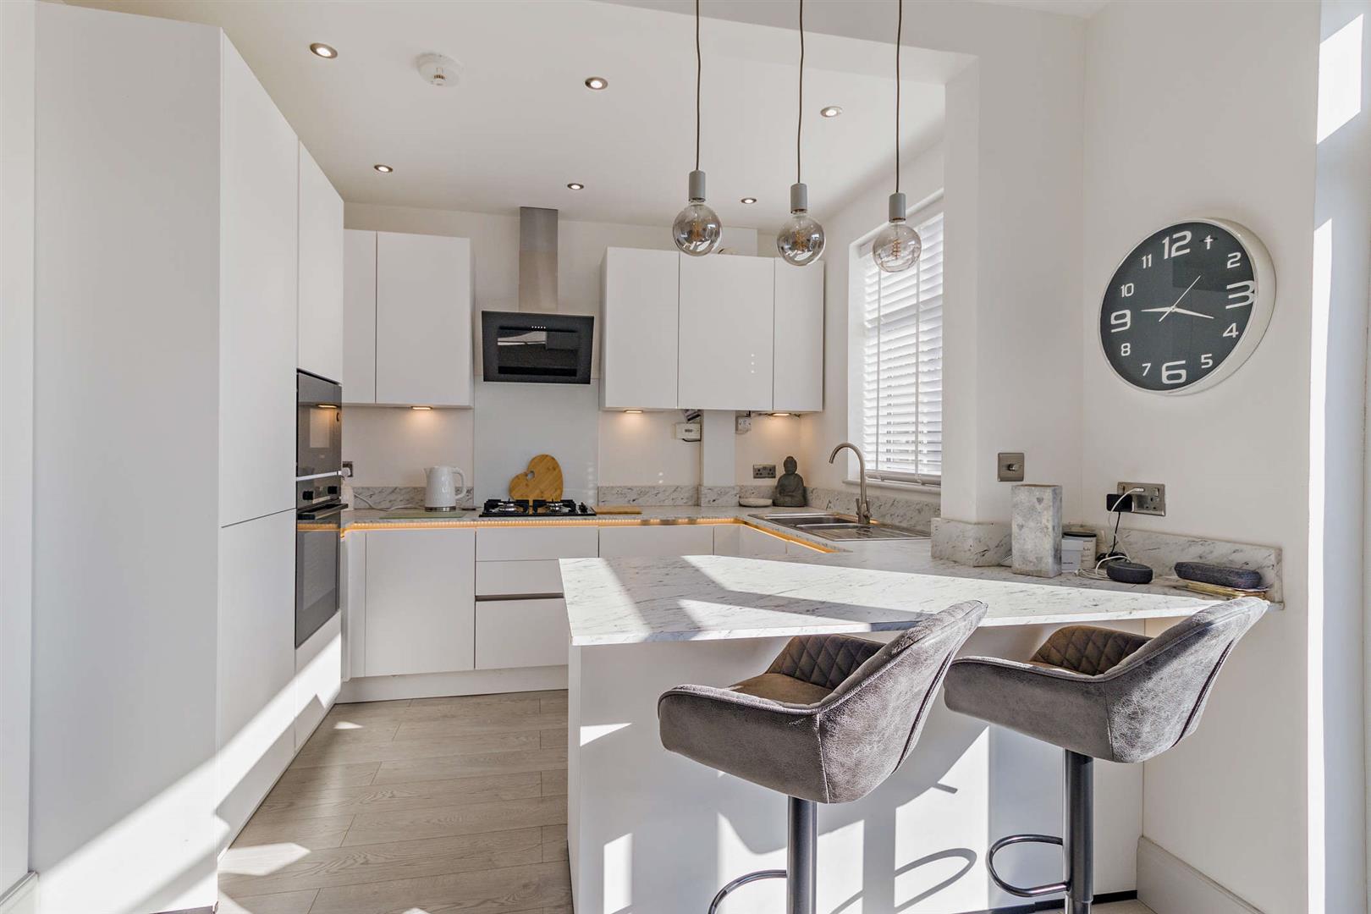
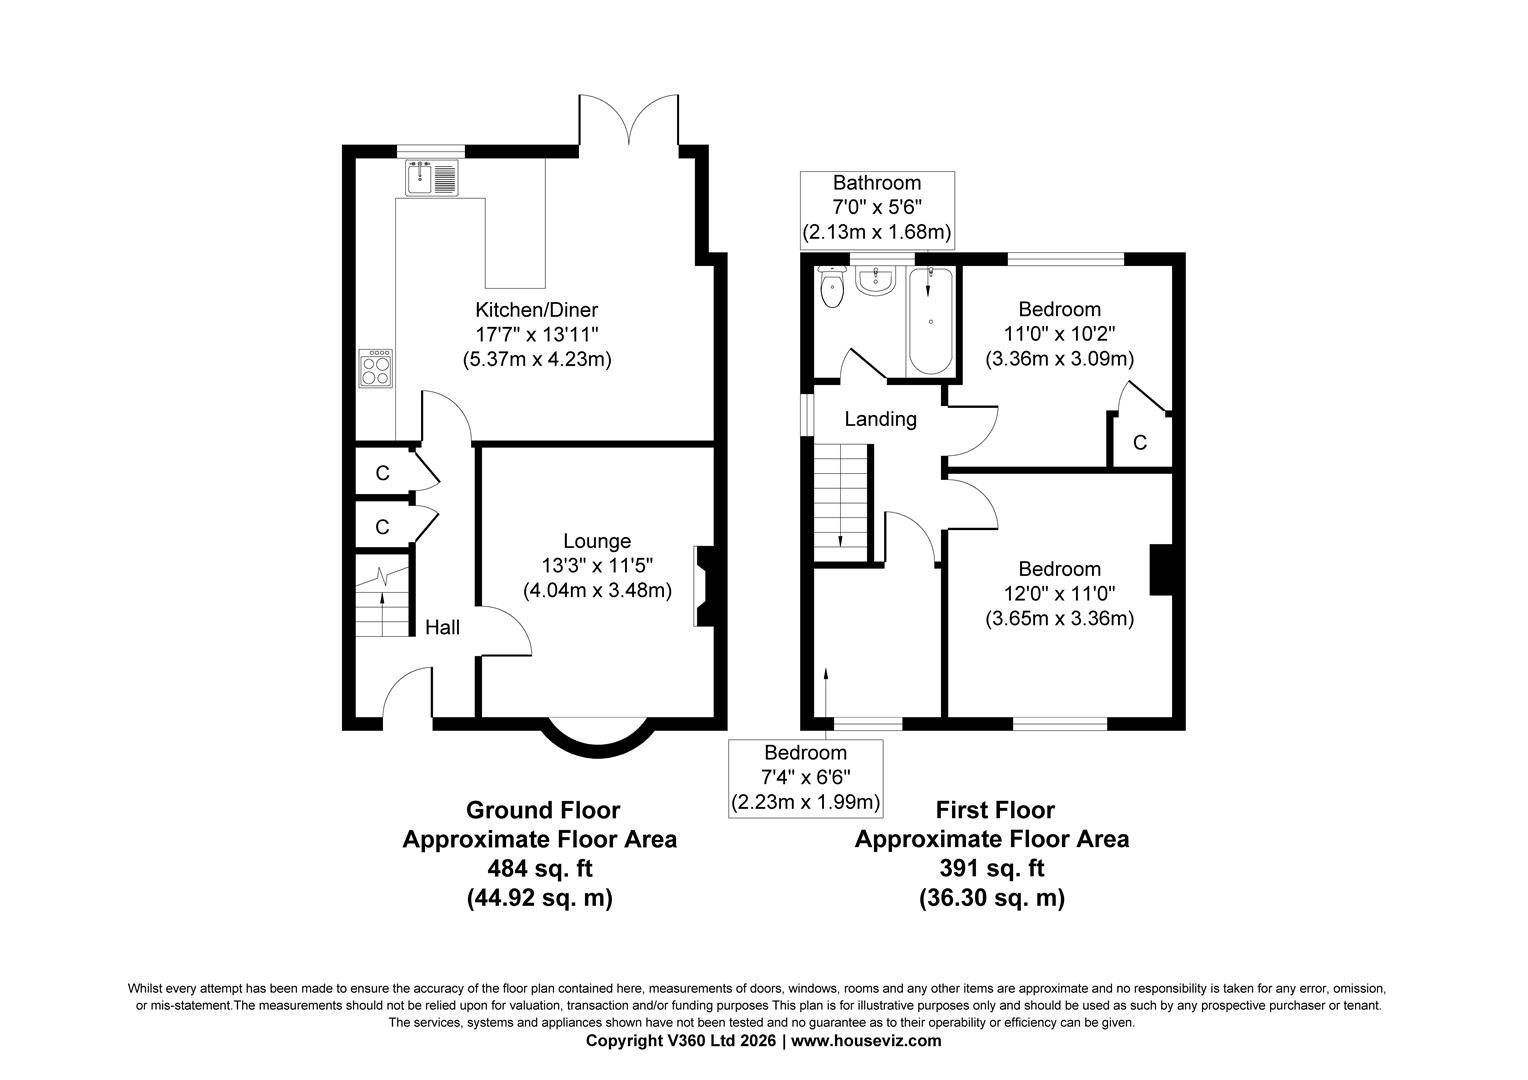
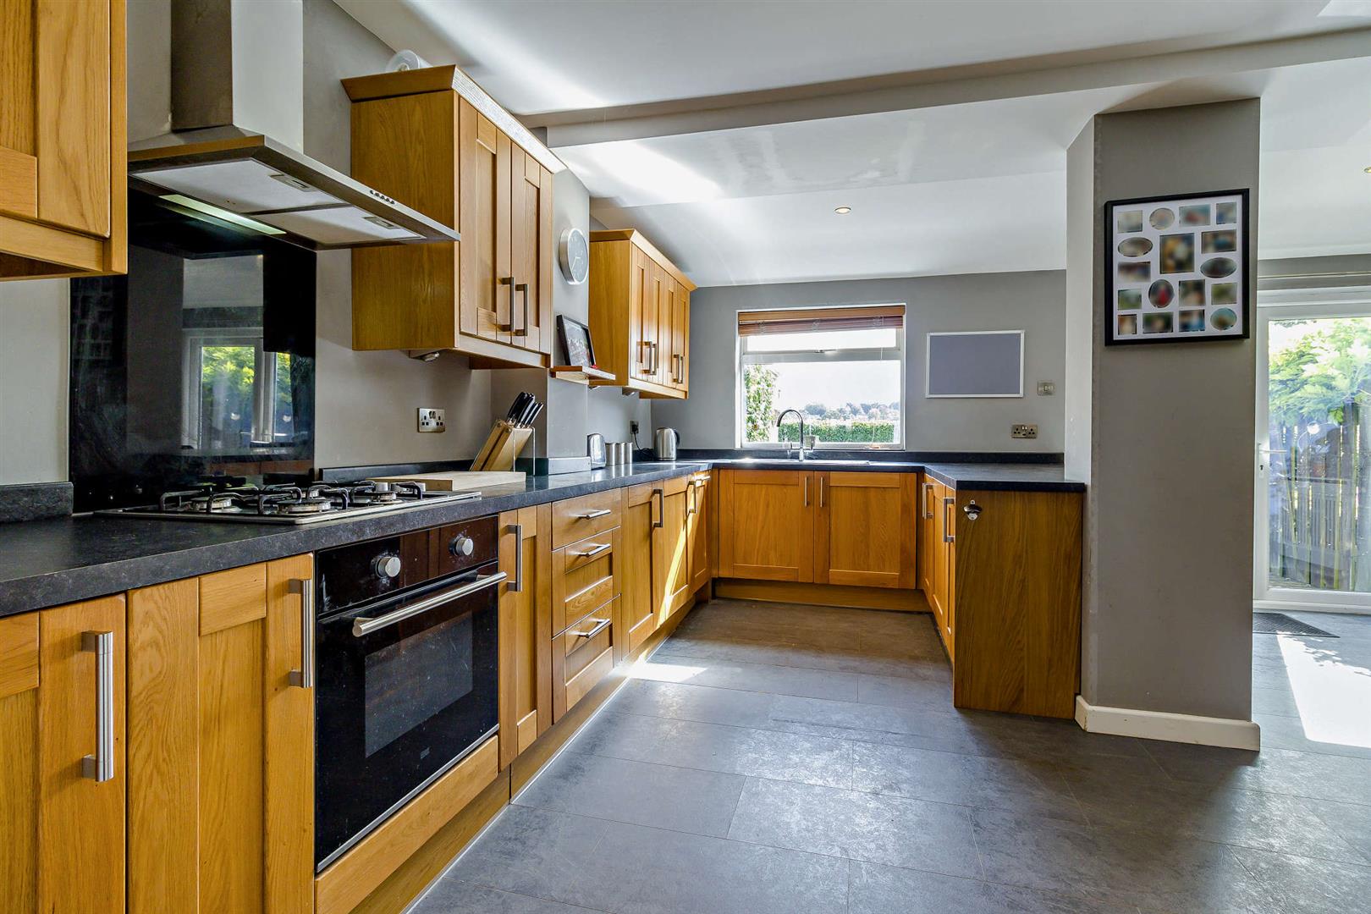
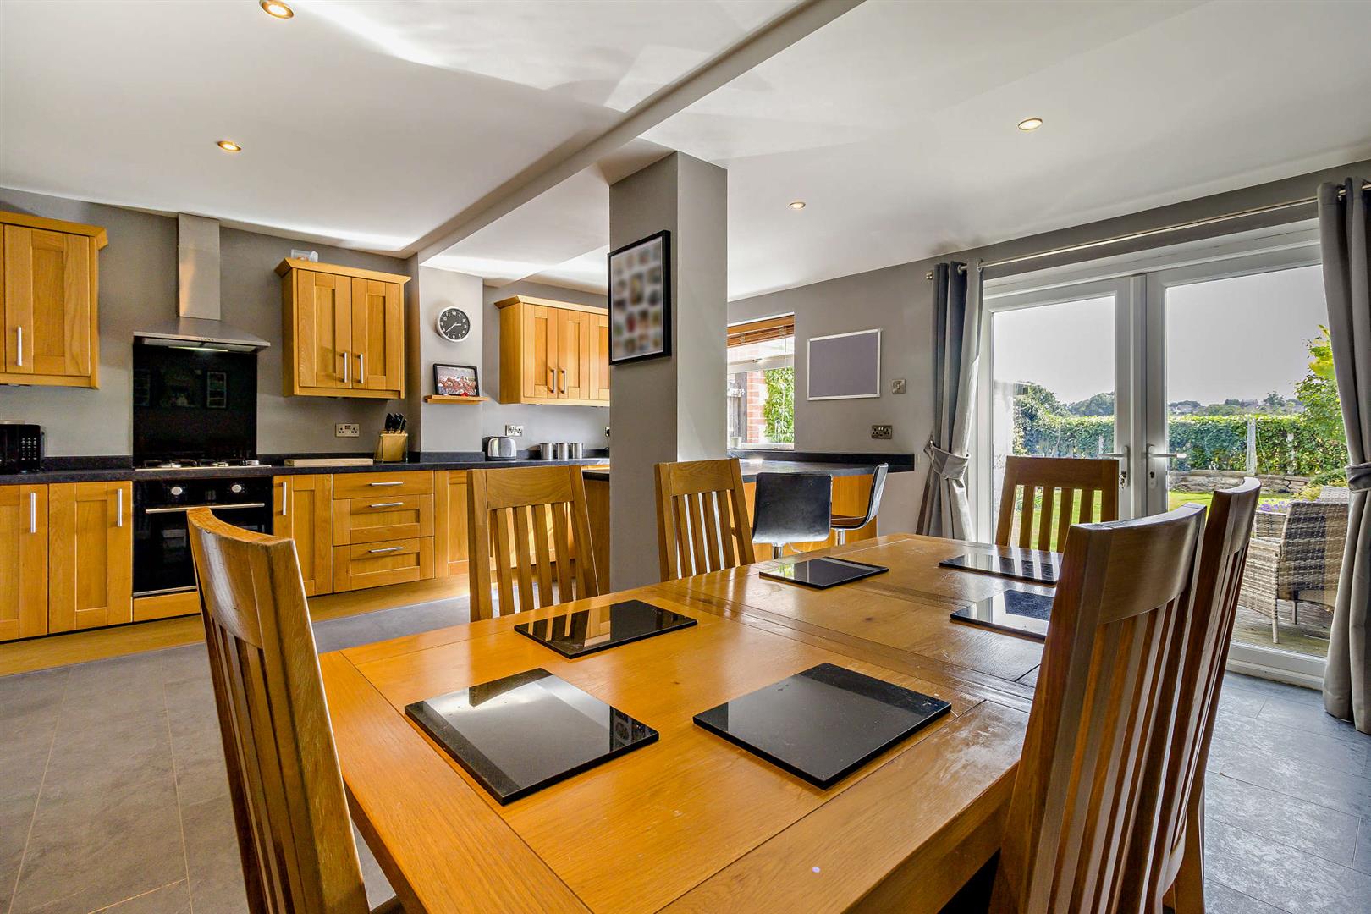
The standout space is undoubtedly the extended open-plan kitchen and dining area. Measuring approximately 17'7" x 13'11", it is considerably more sociable than you might expect from a traditional three-bedroom semi. The timber-fronted cabinetry, generous worktop space and integrated cooking appliances are complemented by a breakfast bar — ideal for everything from a quick coffee before work to children having breakfast before school. There is still plenty of room for a full dining table, making this a space that can move effortlessly from everyday family life to having friends over for dinner. French doors open directly onto the garden, so during the warmer months the kitchen and dining area naturally spills outside. It is easy to imagine summer evenings with the doors open, dinner on the patio and children or pets making the most of the lawn. The ground-floor extension has been established for several years, with the main roof renewed approximately two years ago.
A separate space to switch off
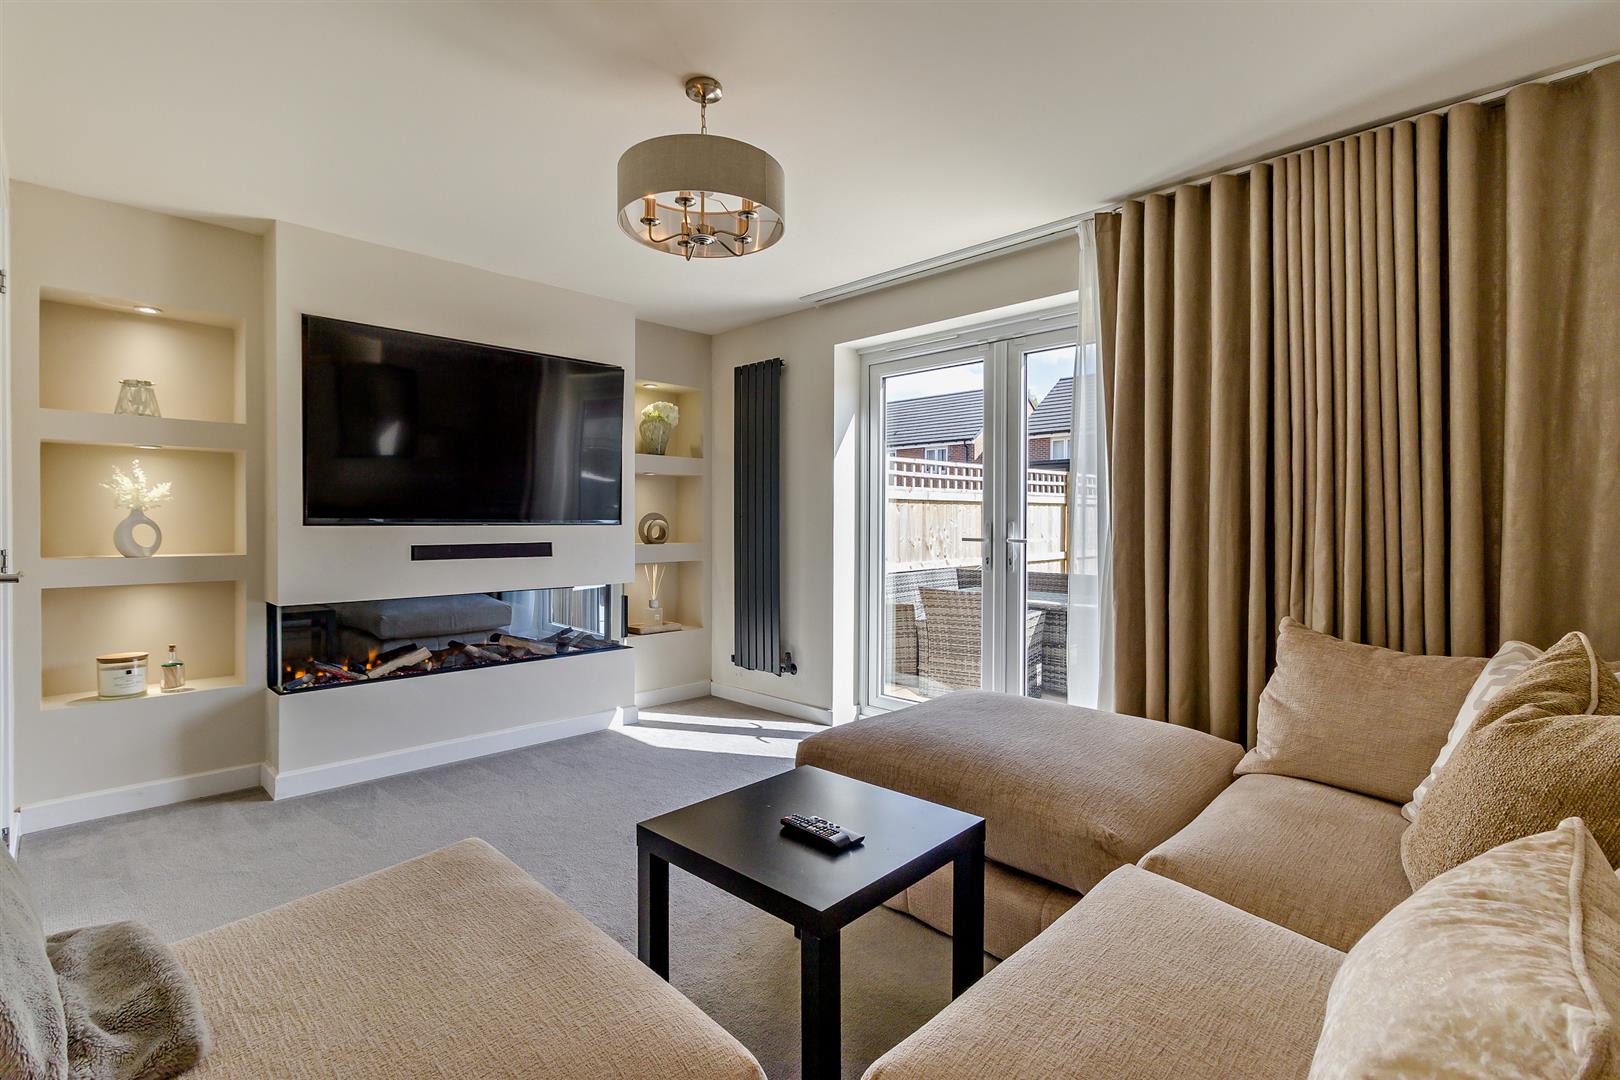
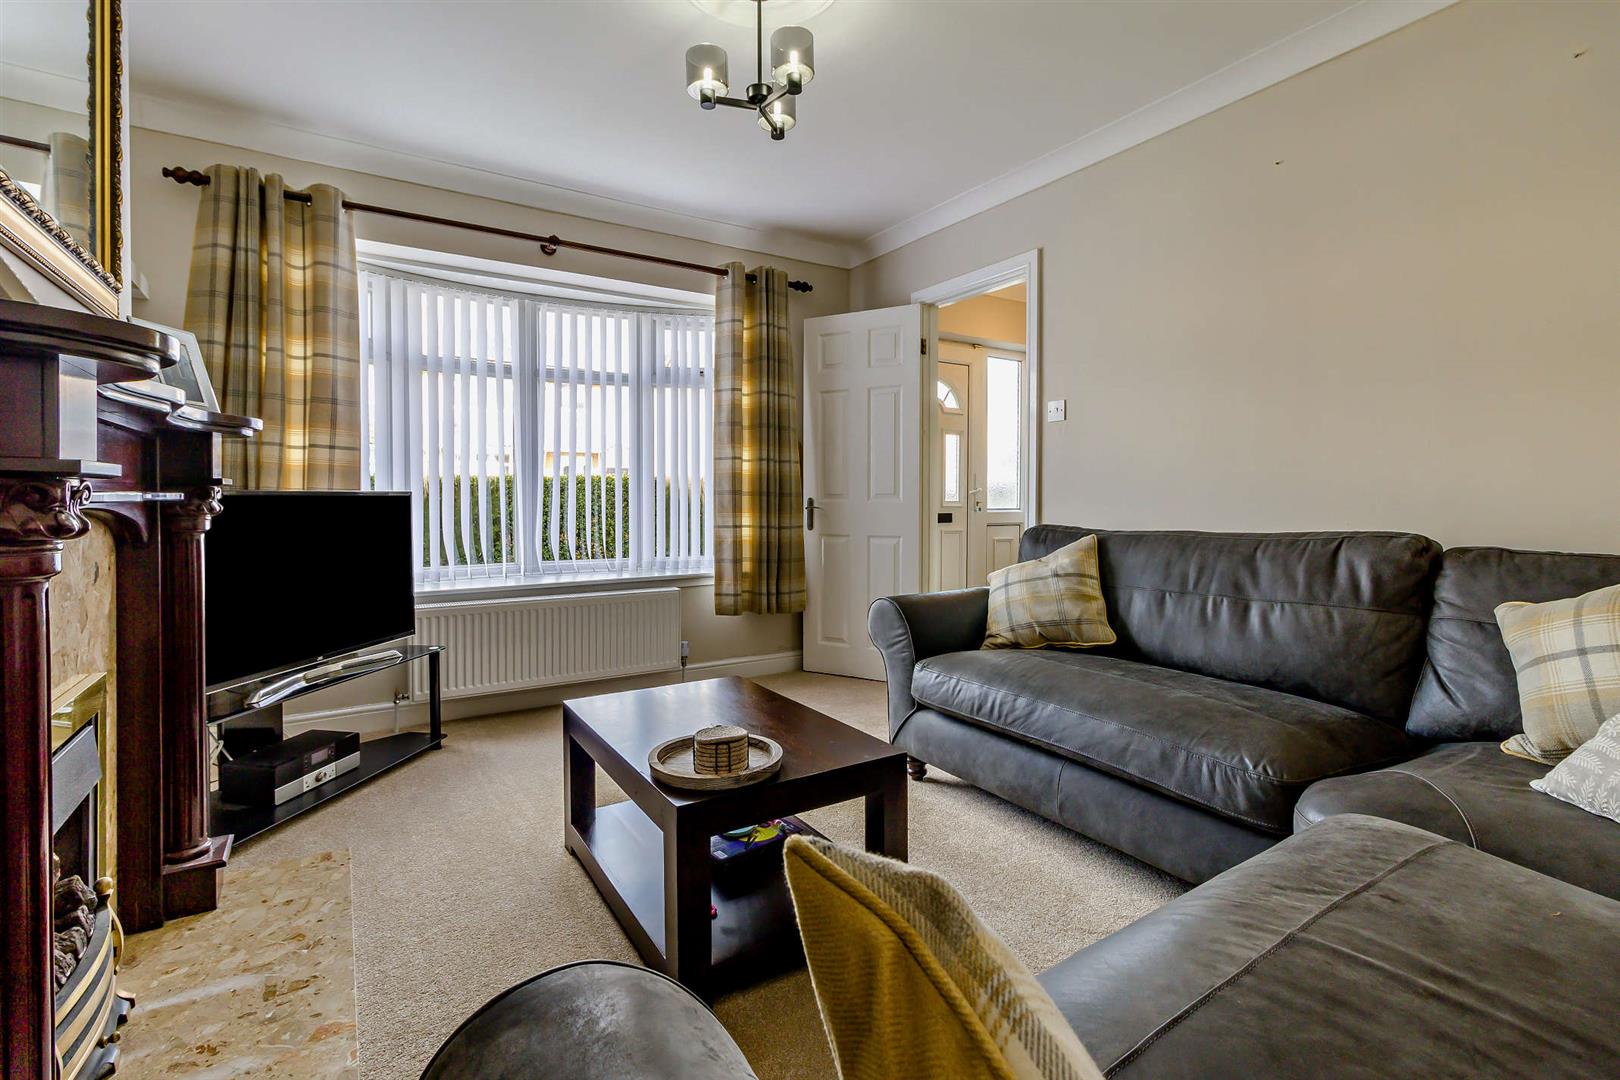
At the front of the house, the lounge provides a comfortable contrast to the open-plan rear of the property. The bay window brings natural light into the room, while the feature fireplace gives it a more traditional focal point. It is a space that feels separate from the activity of the kitchen — somewhere to close the door at the end of the day, put a film on and properly unwind. That separation is particularly useful for families: sociable, open-plan living when you want everyone together, but still with a dedicated room when you want a little peace and quiet.
Three bedrooms & countryside views
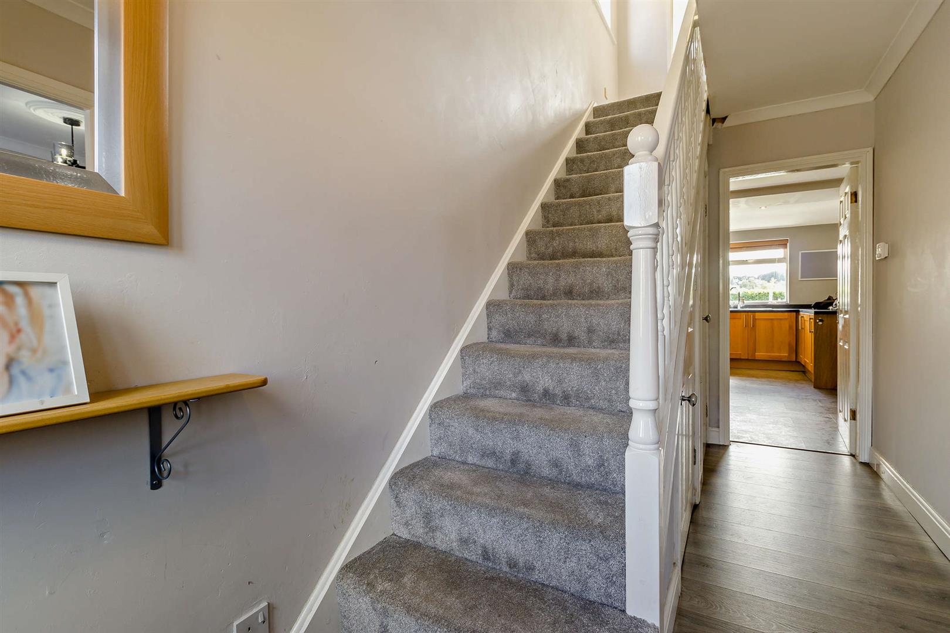
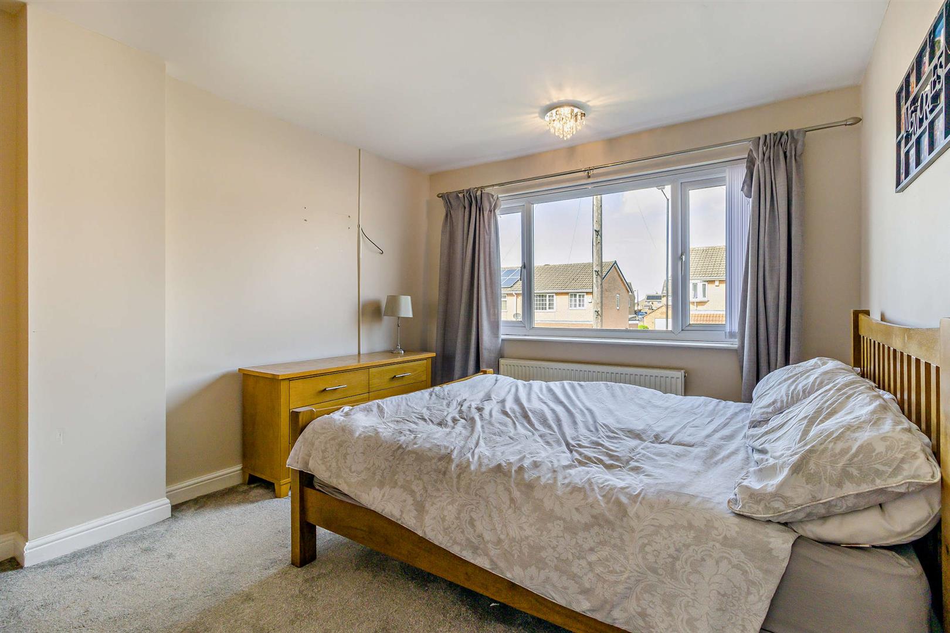
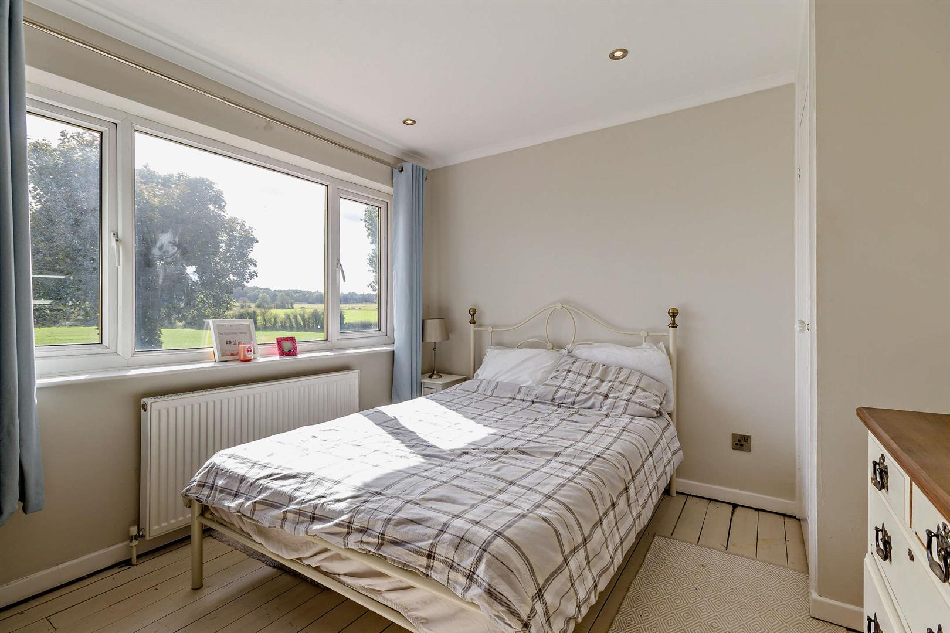
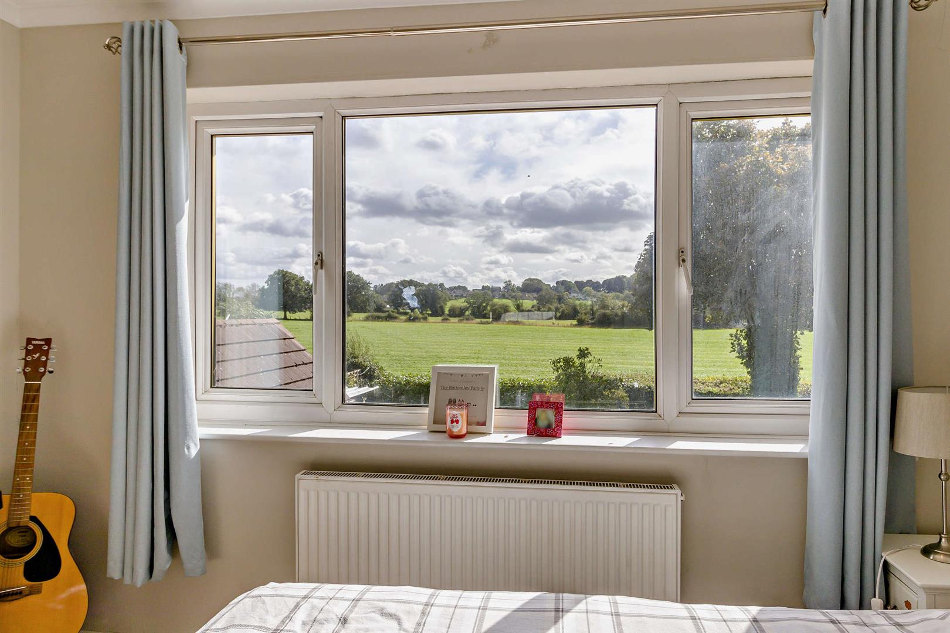
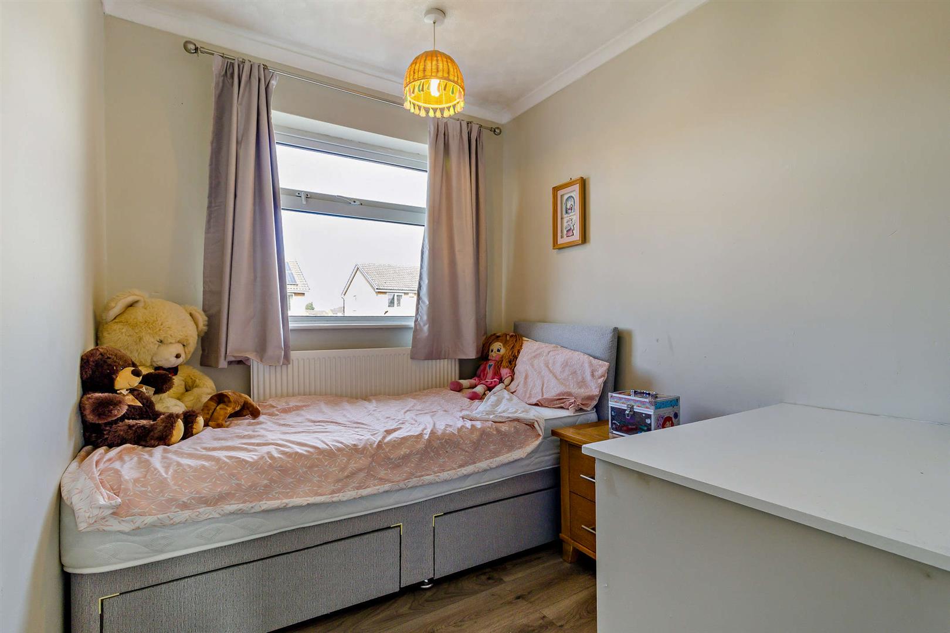
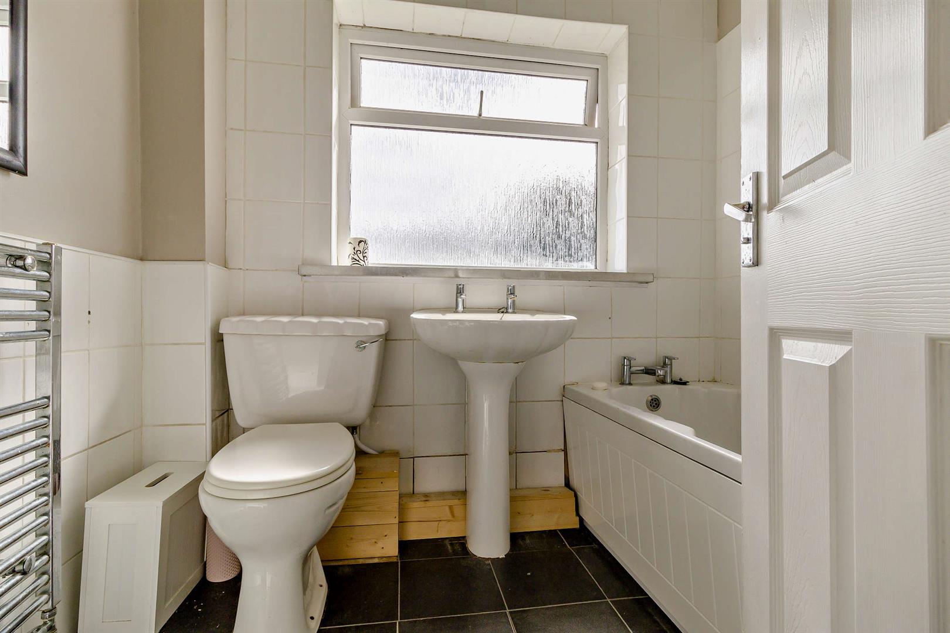
Upstairs are three bedrooms and the family bathroom. The principal bedrooms provide good proportions for an established home of this style, while the third bedroom lends itself particularly well to a nursery, child's bedroom or dedicated home office. One of the property's less obvious advantages becomes apparent when you reach the rear of the first floor: open field views. Rather than looking directly onto another row of houses, the rear-facing rooms enjoy a much greener outlook across the surrounding landscape. For buyers working from home, waking up here every morning or simply looking for a little more breathing space, it is a feature that adds something you cannot easily recreate through renovation. The bathroom completes the first-floor accommodation with a three-piece suite including a bath.
A garden made for actually using
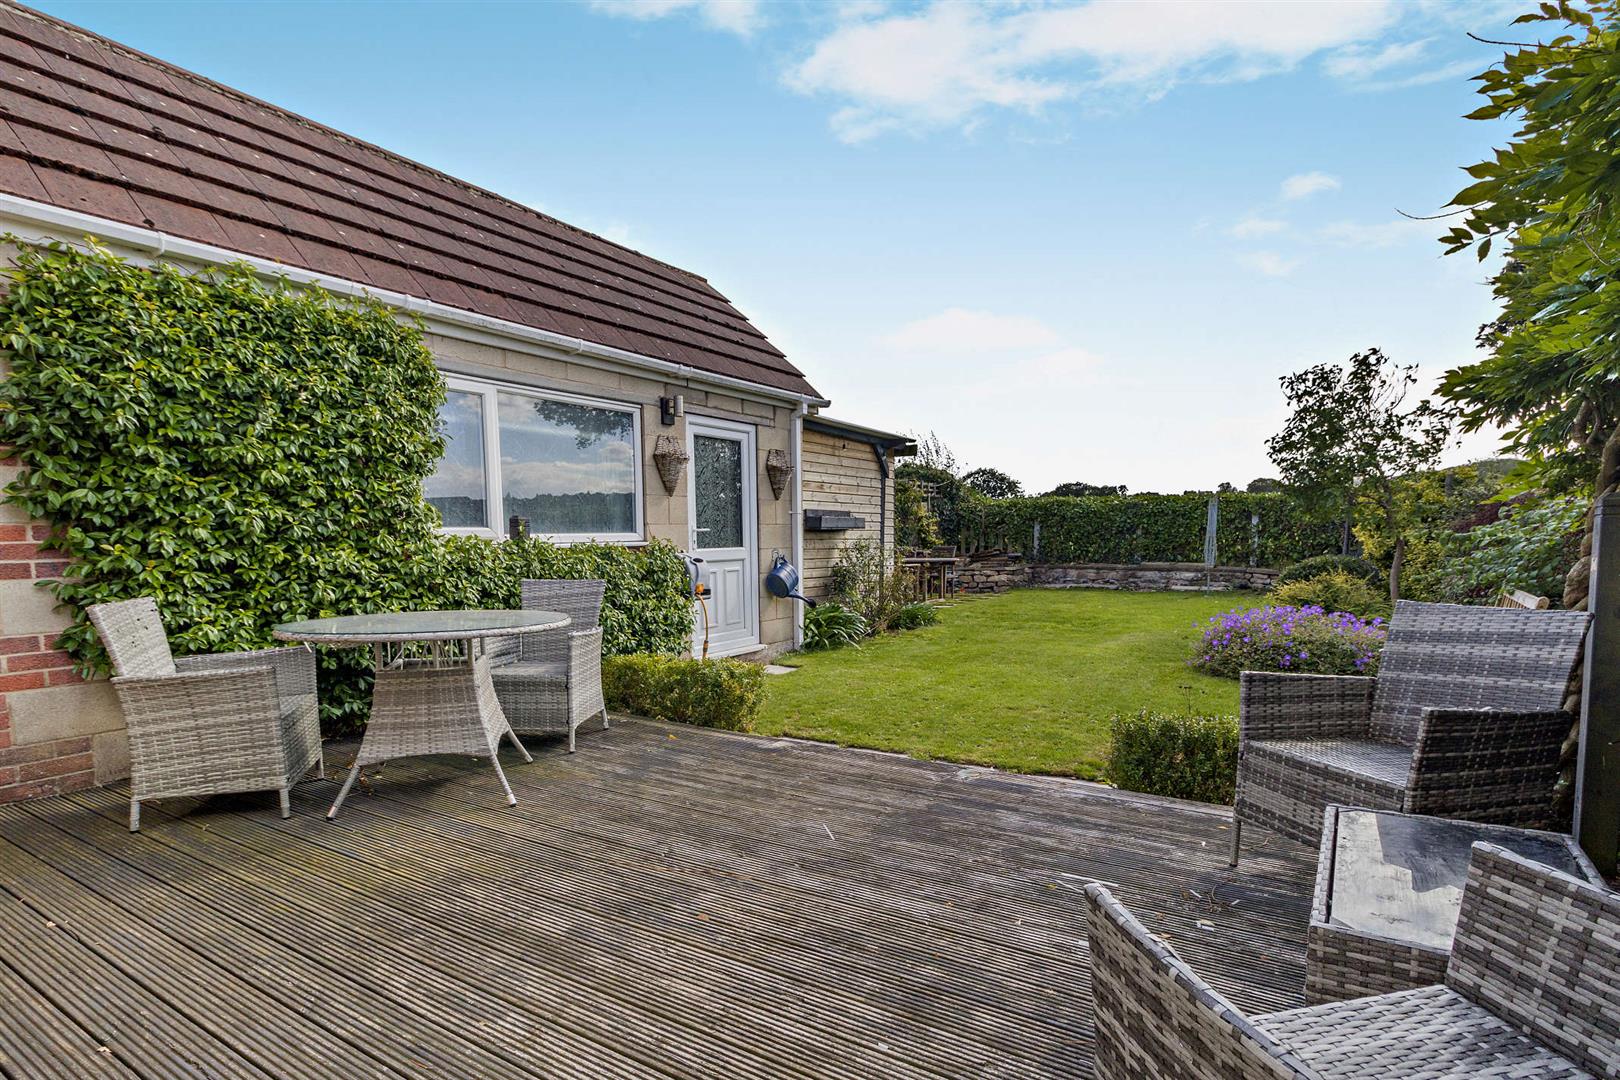
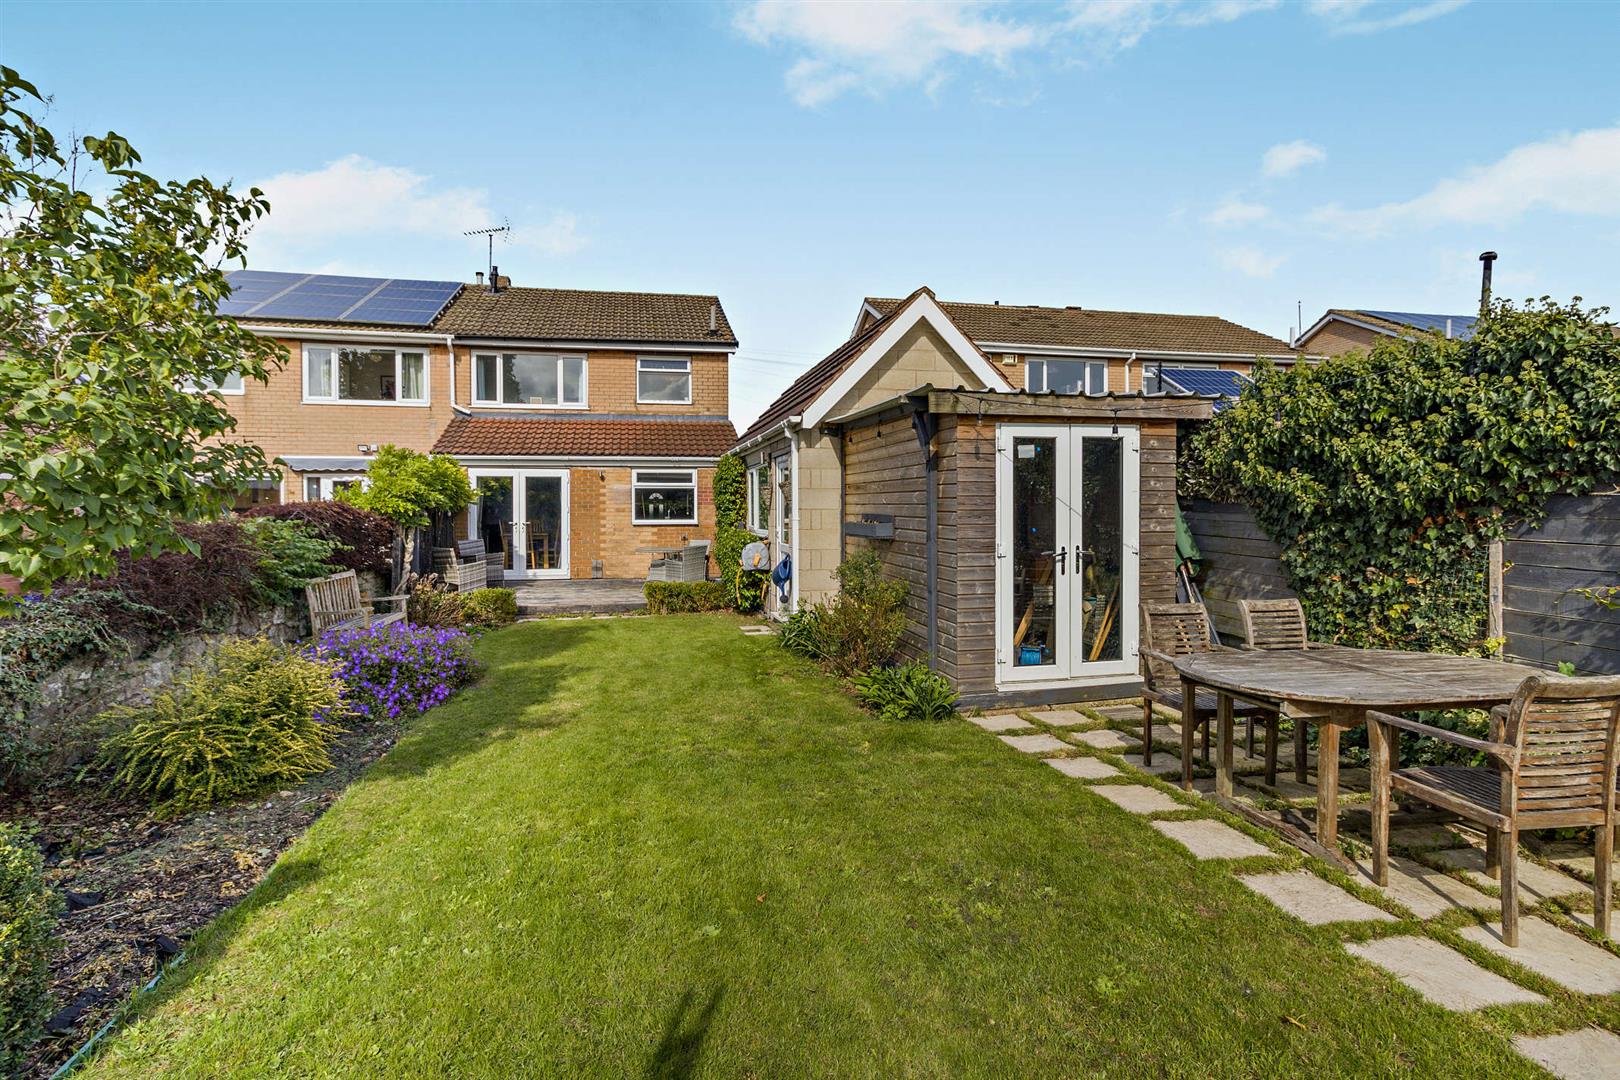
The rear garden is another of the property's strongest features. Rather than simply providing outside space, it has been arranged into distinct areas for relaxing, entertaining and enjoying the garden itself. A generous lawn is bordered by established planting, while the decked and patio-style seating areas provide several places to sit outside throughout the day. There is enough space for summer barbecues, a children's play area or simply a quiet table and chairs overlooking the greenery. For anyone wanting additional flexible space, the timber garden building also gives buyers scope for hobbies, storage or other uses to suit their lifestyle.
To the front and side, the private driveway accommodates two vehicles and leads to a detached single garage, providing valuable additional parking and storage.
Living in Edlington
Edlington offers a useful combination for buyers who want access to Doncaster without necessarily wanting to live in the centre of the city. Everyday amenities are available locally, including an ASDA supermarket, independent shops and cafés, GP practices, pharmacy services and Edlington Library. The Martinwells Centre is also an established local hub for health and community services. There is a genuine community infrastructure here too. The Hill Top Centre and Yorkshire Main Community Centre support a varied programme of activities, while the current Edlington community timetable includes family and toddler sessions, youth activities, community cafés, craft groups, shared reading and Rhyme Time at the library, amongst other regular groups. For families who value time outdoors, Edlington Recreation Ground includes children's play areas, a multi-use games area, skate park, BMX track, playing fields and sports pitches. Broomhouse Lane also provides play facilities alongside nature walks and woodland. The combination works particularly well for young families and professionals: useful amenities close to home, outdoor space on the doorstep and straightforward access towards Doncaster and the wider South Yorkshire road network.
Schools
Families have several schools within Edlington itself. Hill Top Academy, on Edlington Lane, caters for ages 3–11 and was rated Outstanding at its January 2024 Ofsted inspection, including Outstanding judgements across education, behaviour and attitudes, personal development, leadership and early years. Edlington Victoria Academy, also for ages 3–11, was rated Good under the previous Ofsted grading framework and had a further inspection in February 2025. St Mary's Catholic Primary School is another local primary option and was most recently inspected in January 2026. For older children, Sir Thomas Wharton Academy is located on Tait Avenue and provides secondary and sixth-form education for pupils aged 11–18. Its latest Ofsted inspection took place in March 2026, with the report published in July 2026 under Ofsted's newer reporting arrangements.
Well connected for work and weekends
Edlington's position to the south-west of Doncaster makes it practical for buyers travelling throughout the region. The A630 provides access towards Doncaster and the A1(M) at Junction 36, while the wider road network connects onwards towards the M18, Rotherham, Sheffield and Leeds. That connectivity makes the location particularly useful for households where one person works locally and another commutes further afield, while Doncaster's mainline rail connections broaden the options for longer-distance travel.
This isn't simply a three-bedroom semi-detached home — it is a property that has been adapted to provide the things buyers increasingly value most. Space to cook and entertain. A separate lounge to retreat to. A proper garden. Private parking and a garage. Green views from home. And no onward chain to complicate the move. For first-time buyers ready to skip the smaller starter home, couples looking for more room or a young family wanting somewhere they can settle for the years ahead, Hillside Drive is a home with the space to grow into.
Read less