Modern, spacious and designed for comfortable everyday living - this is a property that really needs to be viewed to appreciate just how much it has to offer.
Guide Price £210,000 - £220,000
Modern Family Living With Space That Surprises
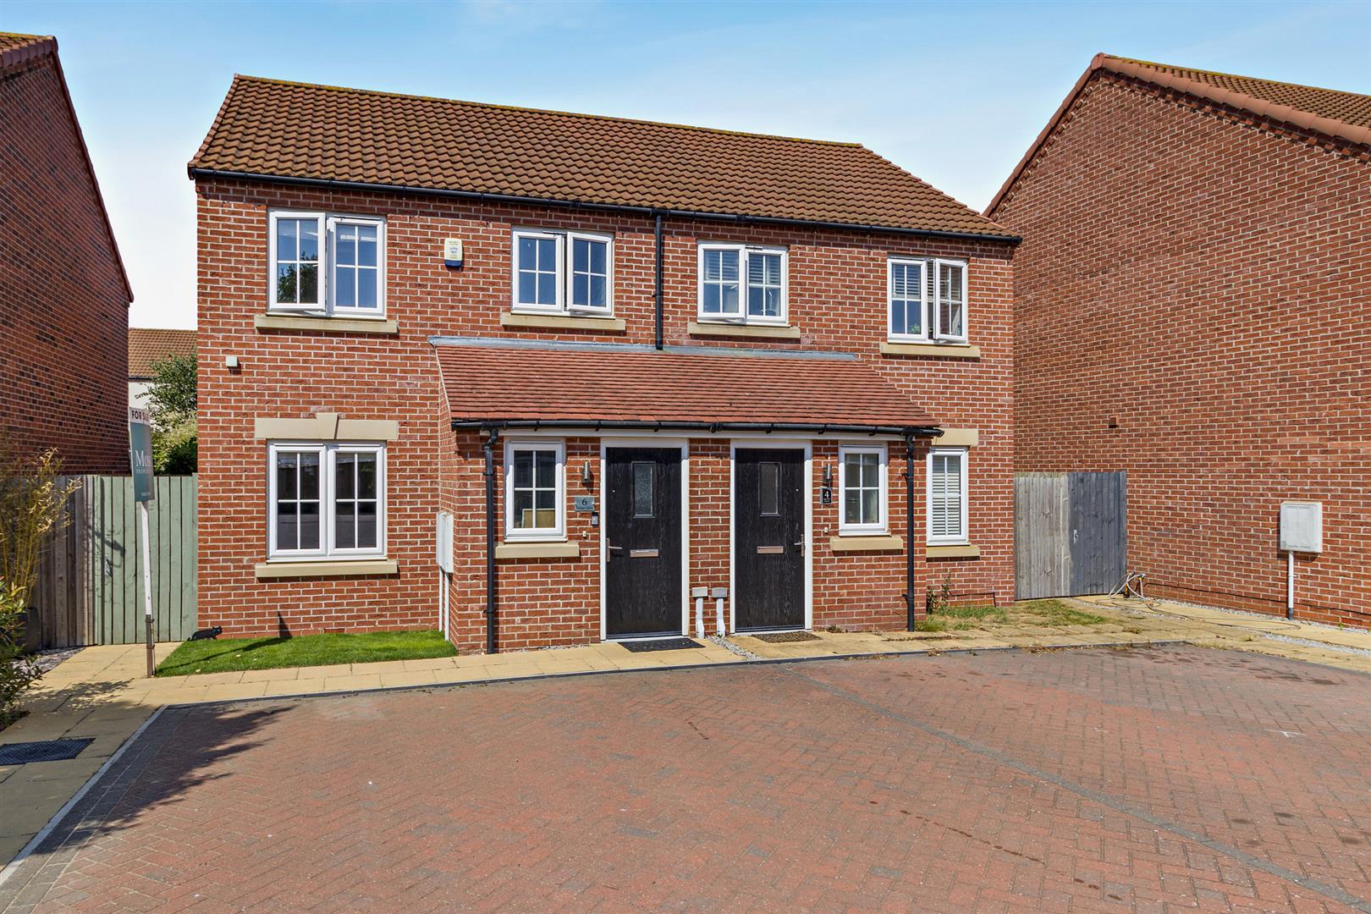
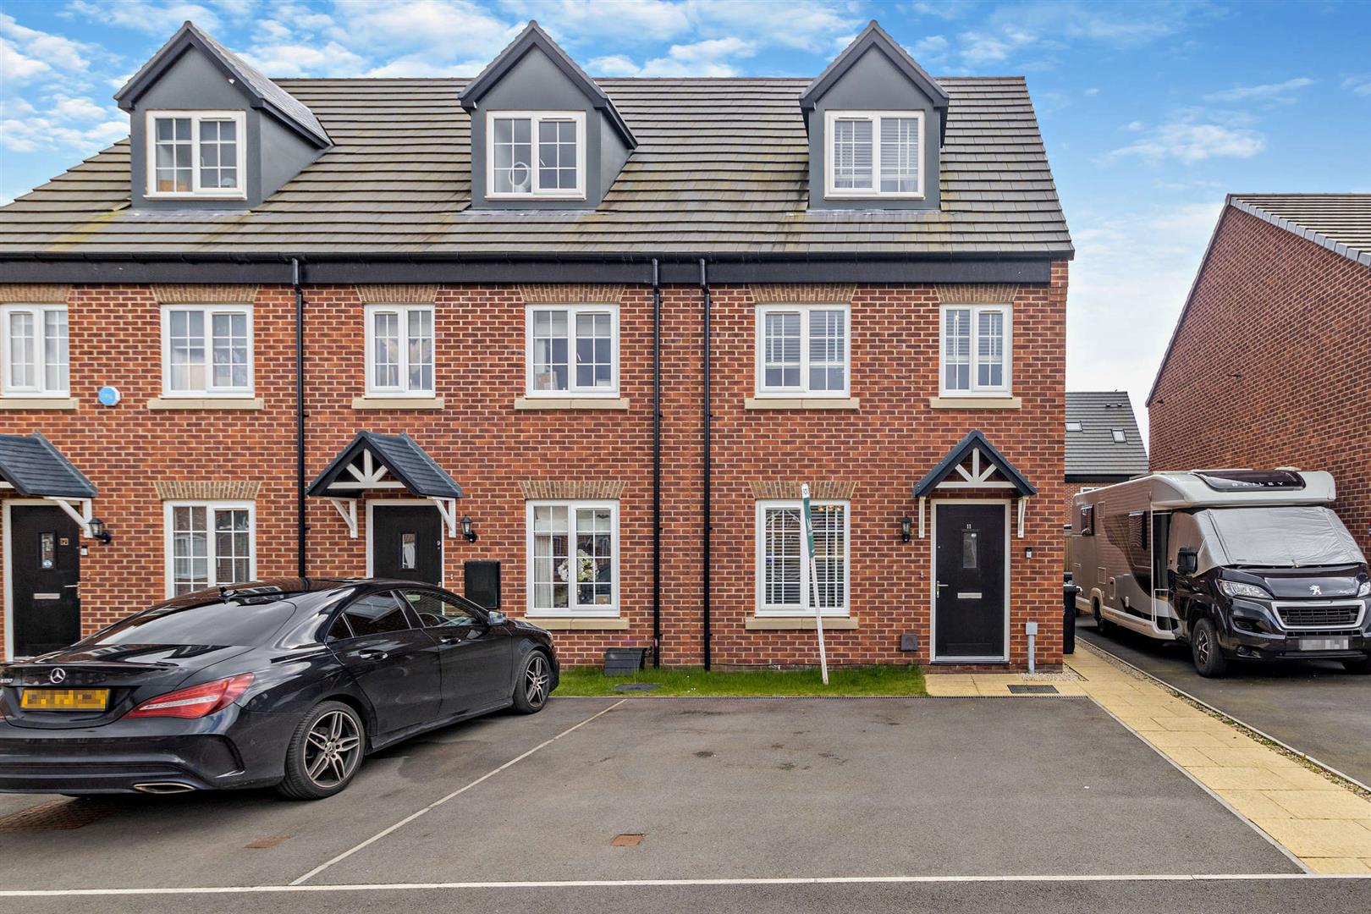
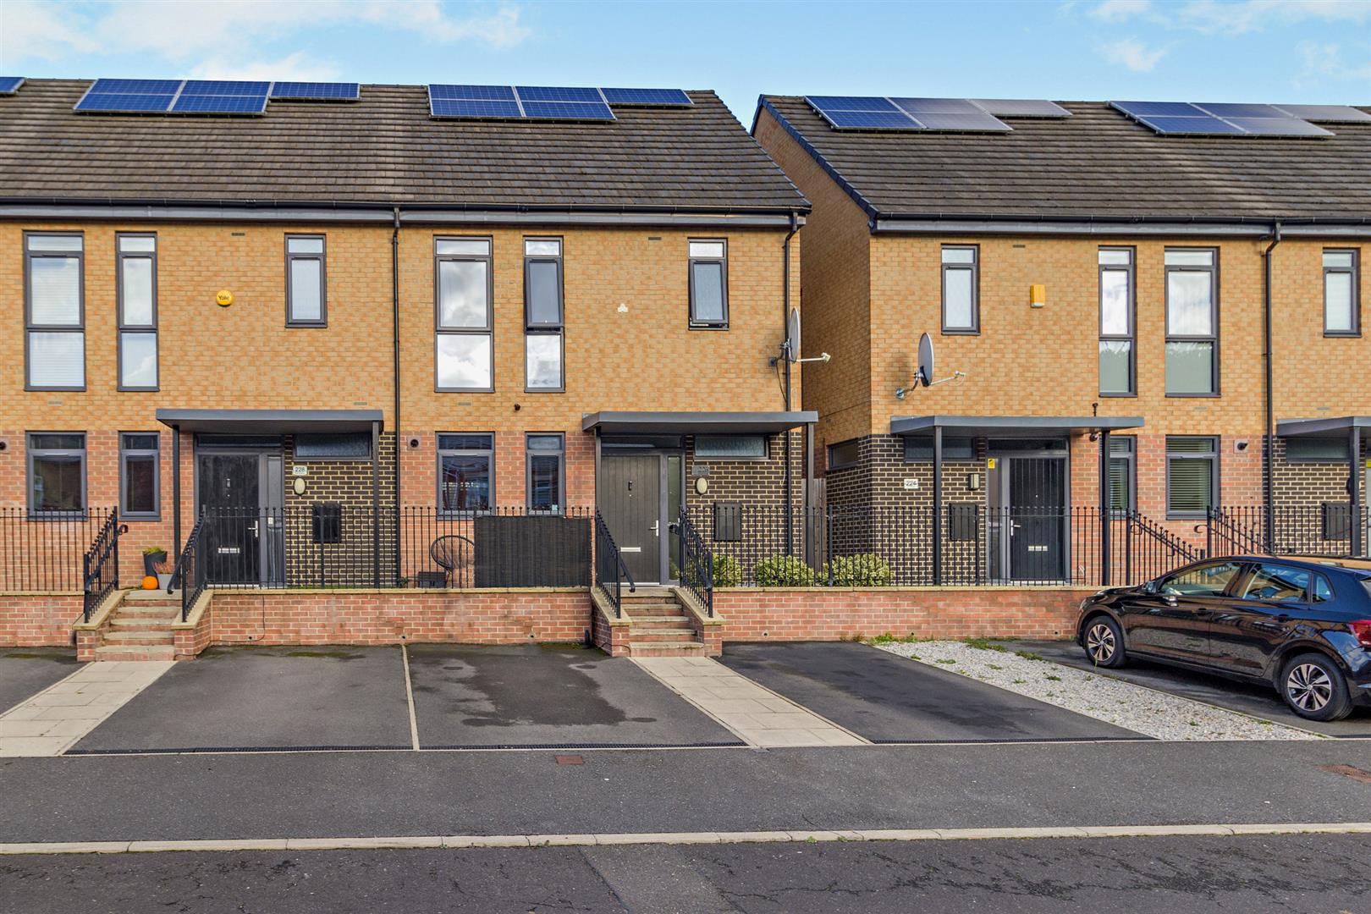
From the outside, this contemporary home presents an attractive, understated appearance. Step inside, however, and it quickly becomes apparent that there is far more space on offer than you might initially expect.
Built in 2016, this beautifully presented three-bedroom end-terrace home combines the practicality of modern construction with exceptionally generous ceiling heights, well-proportioned bedrooms and an impressive open-plan ground floor designed around the way people live today.
With approximately 1,026 sq ft of accommodation, the property offers an appealing balance of sociable living space, comfortable bedrooms and everyday practicality.
Whether you're buying your first home, looking for more room as your family grows or simply searching for a modern property without compromising on space, this is a home that deserves a closer look.
Open-Plan Living at Its Best
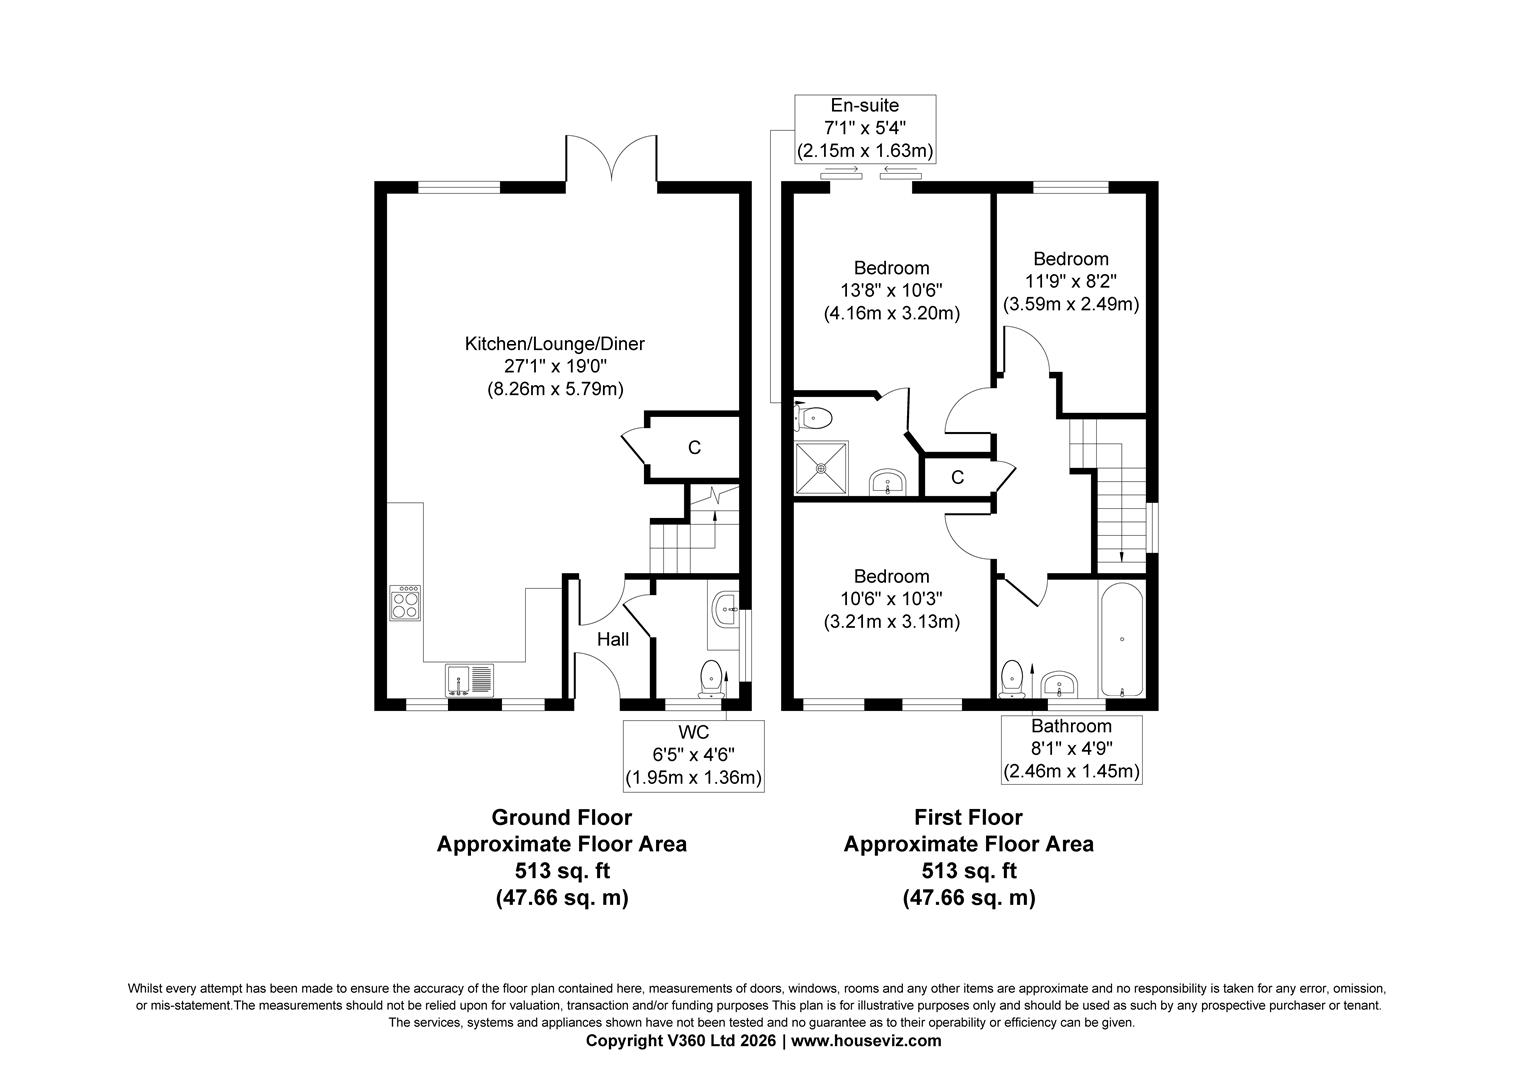
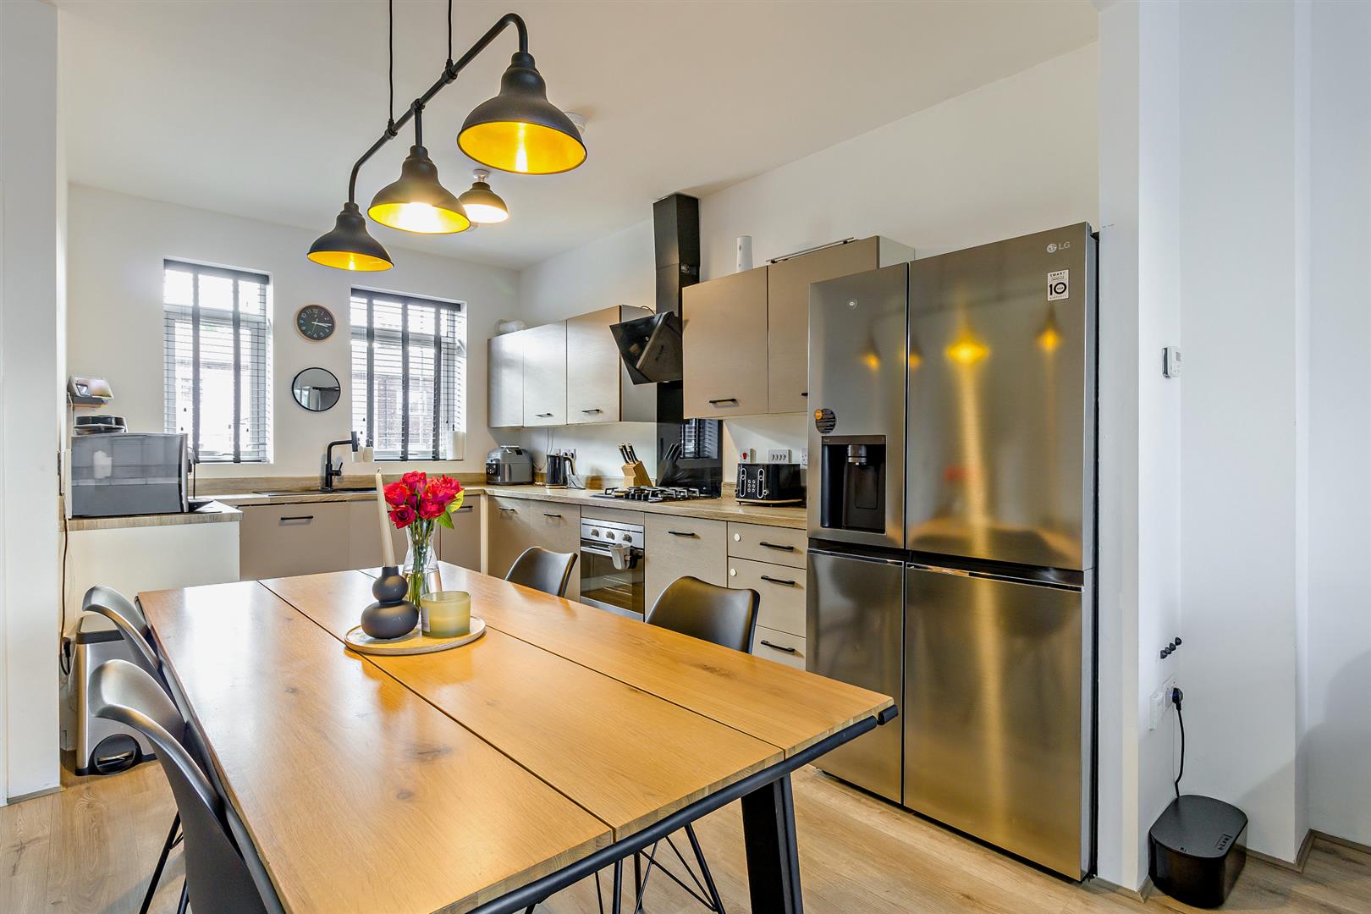
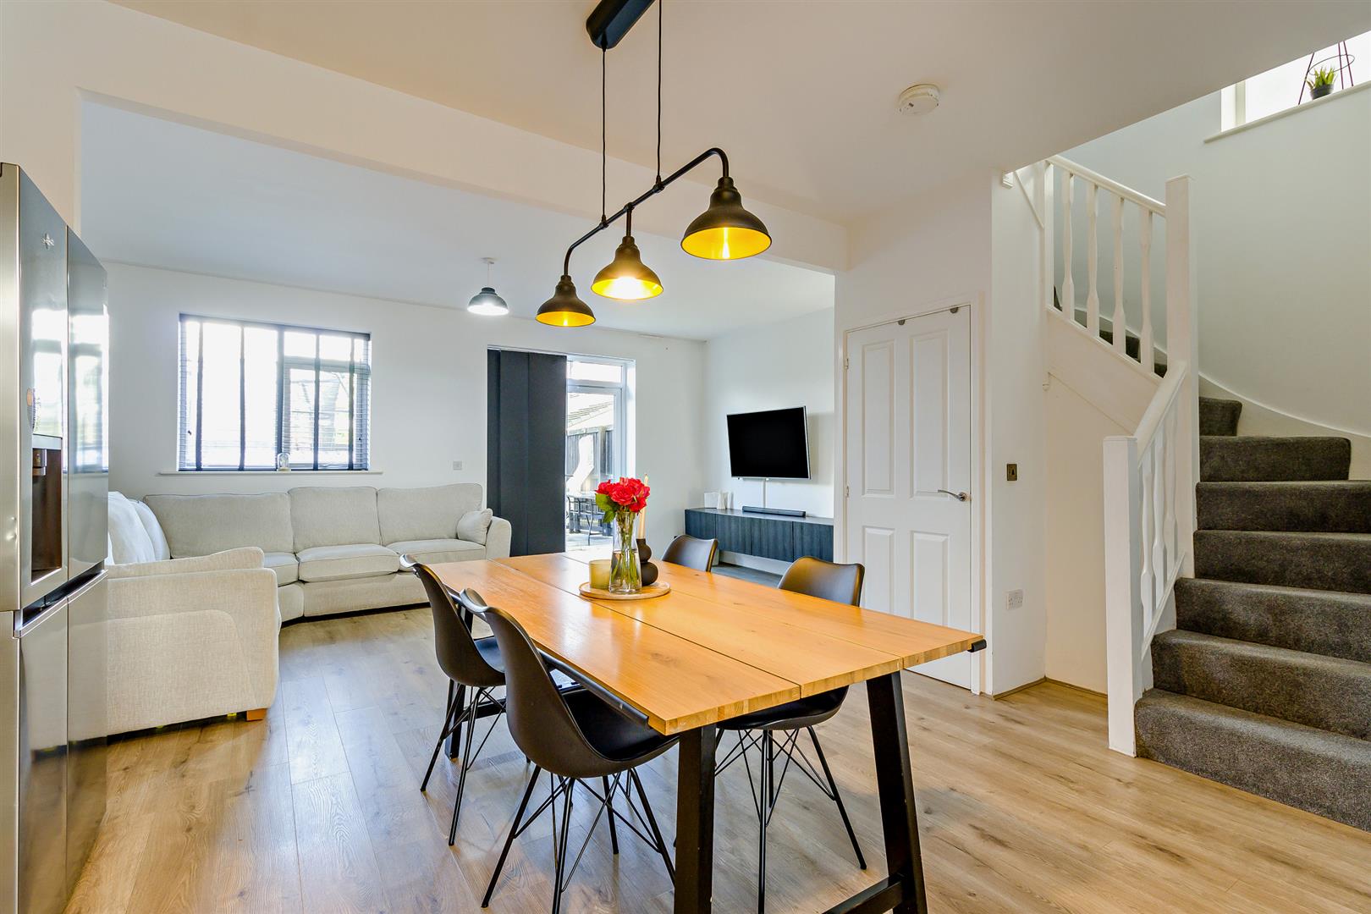
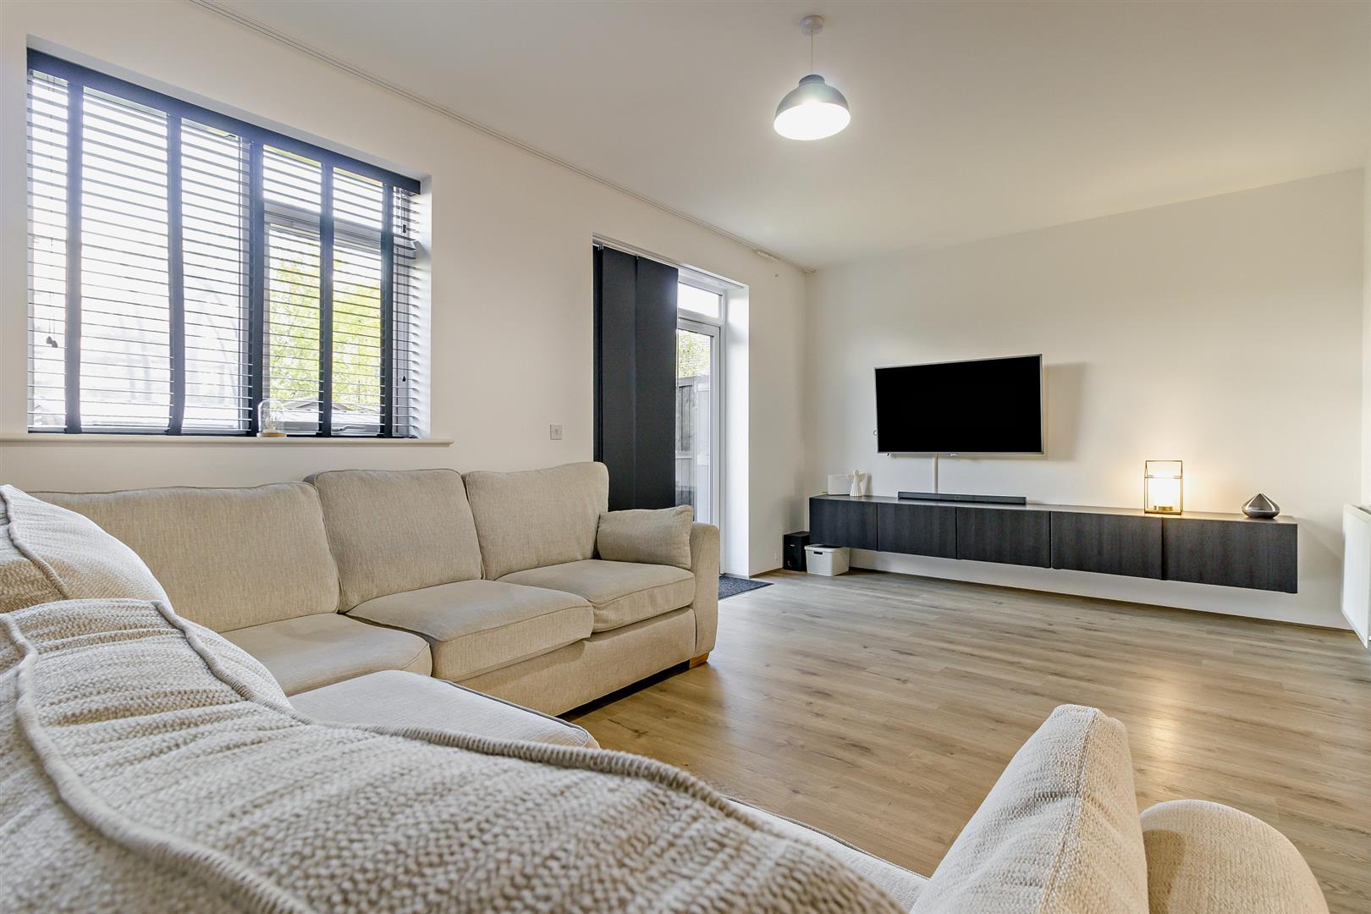
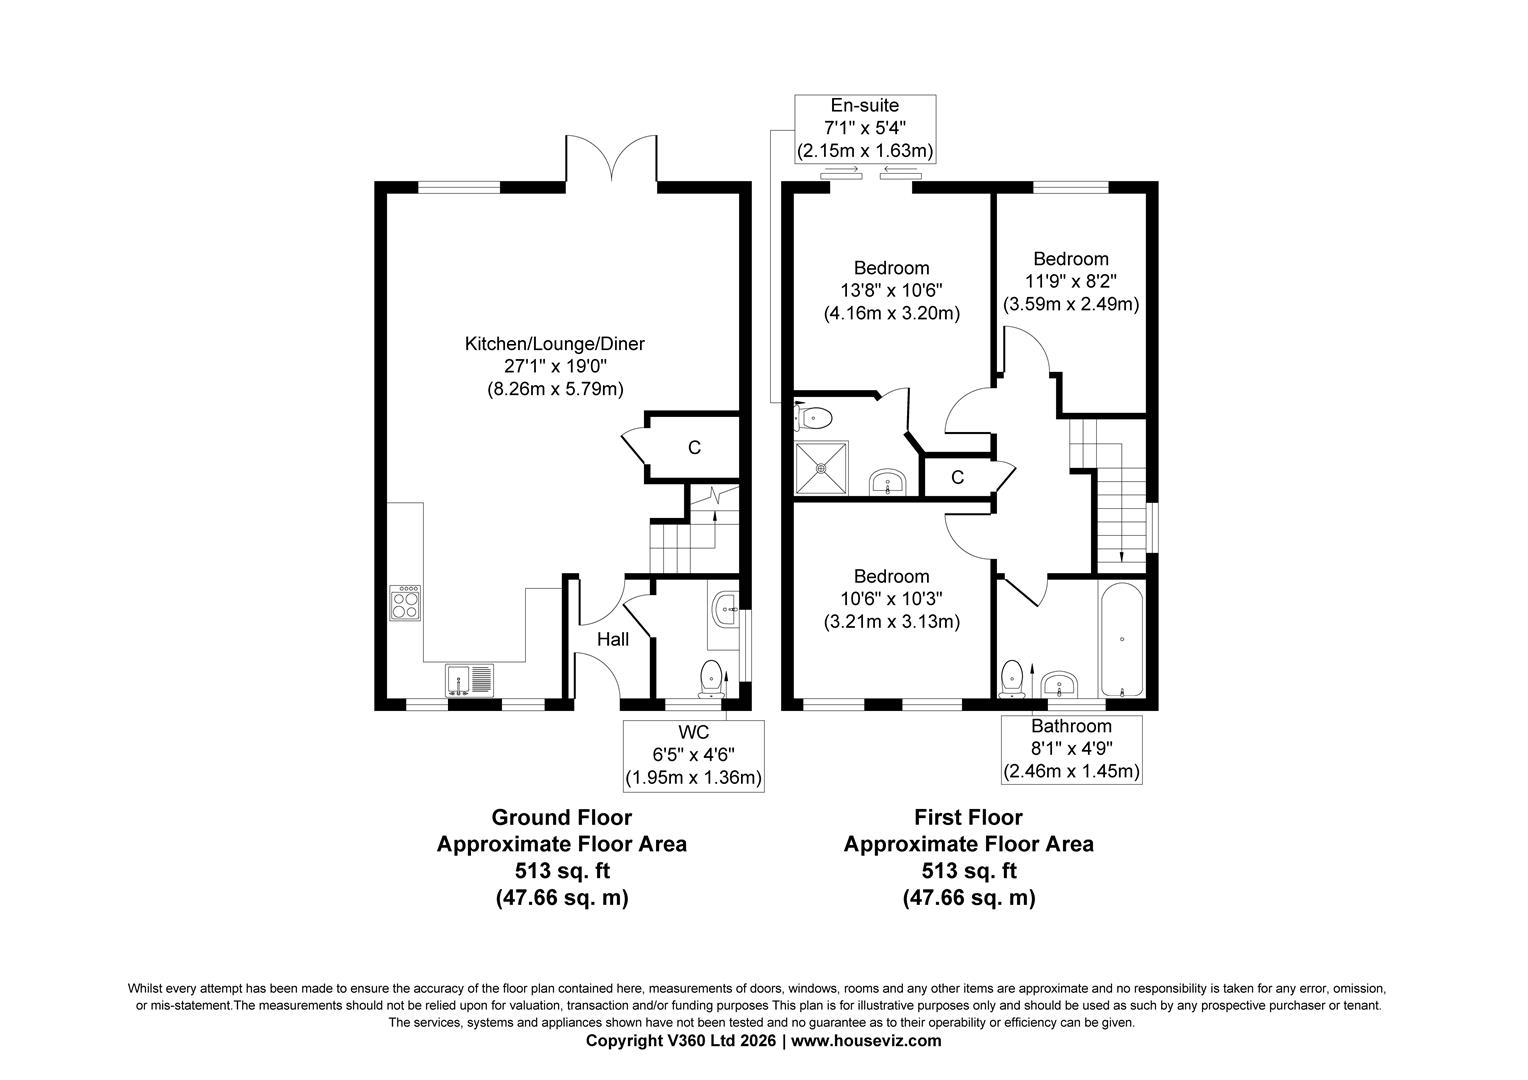
The real heart of this home is undoubtedly the expansive open-plan kitchen, dining and living area, extending to approximately 27'1" x 19'0" at its widest points.
Rather than dividing the ground floor into a series of smaller rooms, the layout creates one wonderfully versatile space where cooking, dining, relaxing and entertaining can happen naturally alongside one another.
The unusually generous ceiling heights enhance the feeling of openness, while the neutral décor and attractive wood-effect flooring provide a contemporary backdrop that will suit a wide variety of furniture styles.
There is ample space for a substantial family sofa, entertainment furniture and a full-sized dining table, with clearly defined areas for each without losing the sociable feel of the room.
It is easy to imagine everyday family life unfolding here: children playing while dinner is prepared, evenings relaxing on the sofa, or friends gathering around the dining table at the weekend.
A Kitchen Designed for Everyday Life
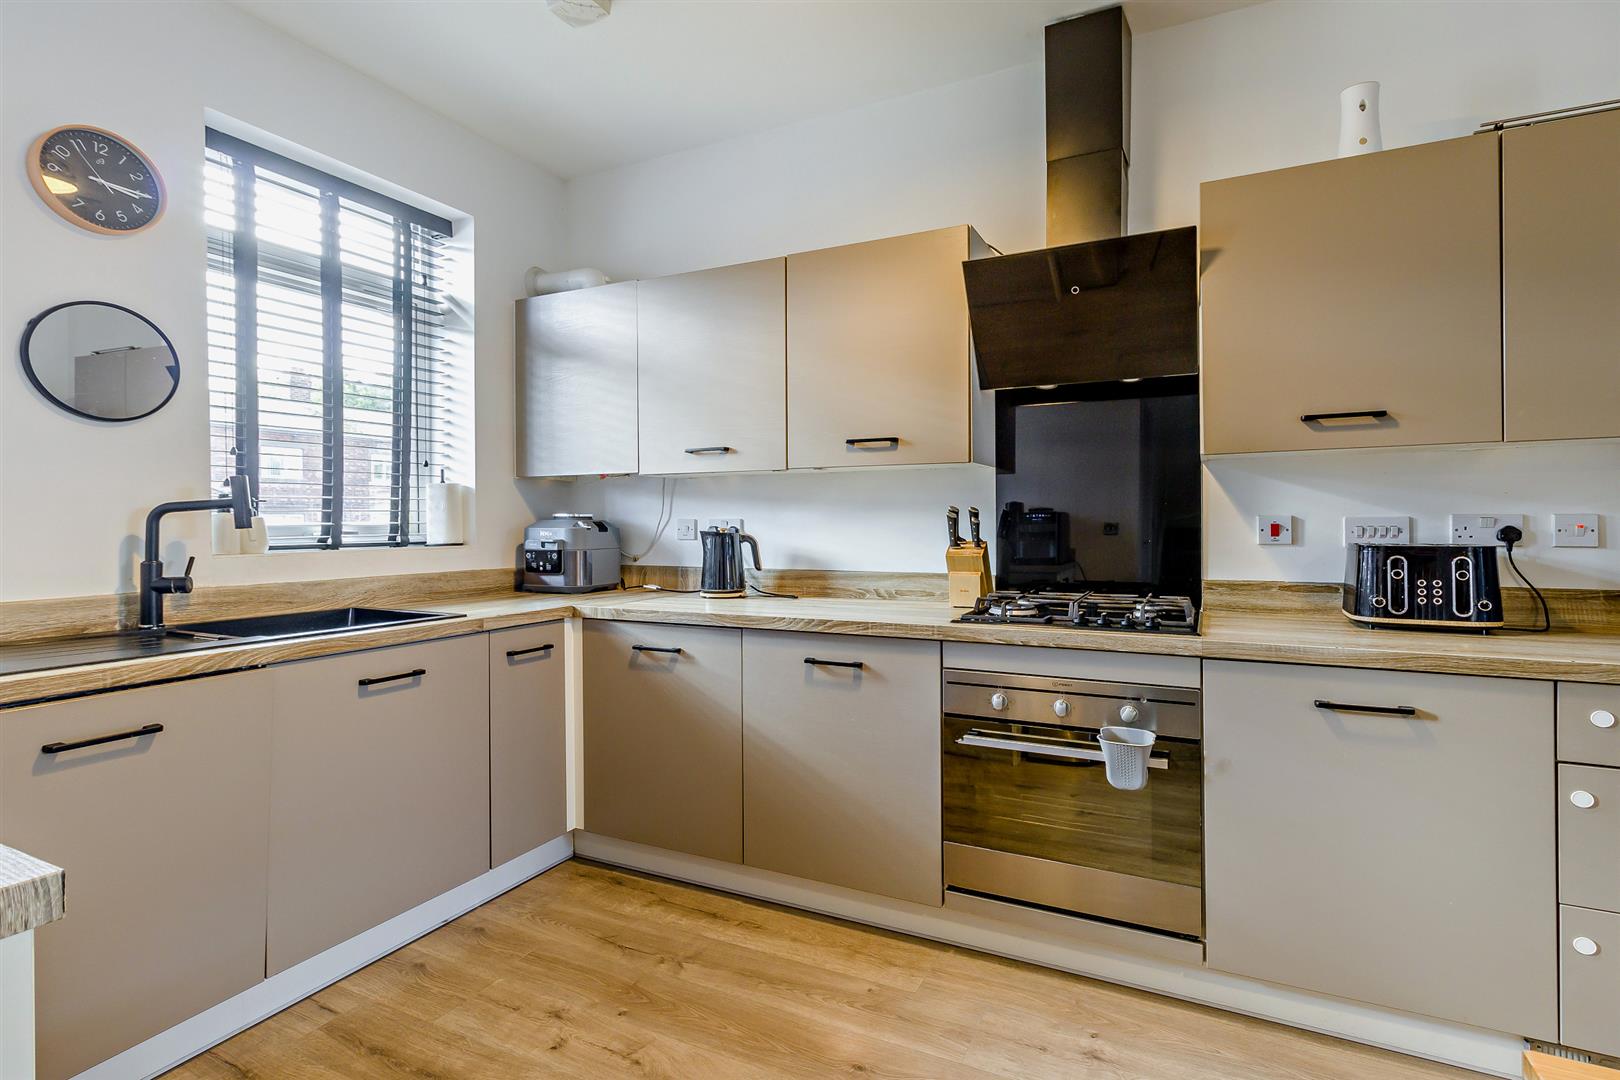
The kitchen is neatly positioned within the open-plan arrangement, providing a practical and attractive space without separating whoever is cooking from the rest of the household.
Contemporary cabinetry is complemented by contrasting work surfaces, an integrated oven, gas hob and extractor, with space for additional appliances.
The generous layout allows the kitchen to remain connected to the dining area, making everything from busy weekday breakfasts to entertaining friends feel effortless.
Natural light enters through the kitchen windows, while the open arrangement allows it to flow throughout the ground floor.
French doors from the living area provide direct access to the rear garden, creating a lovely connection between indoors and outdoors during the warmer months.
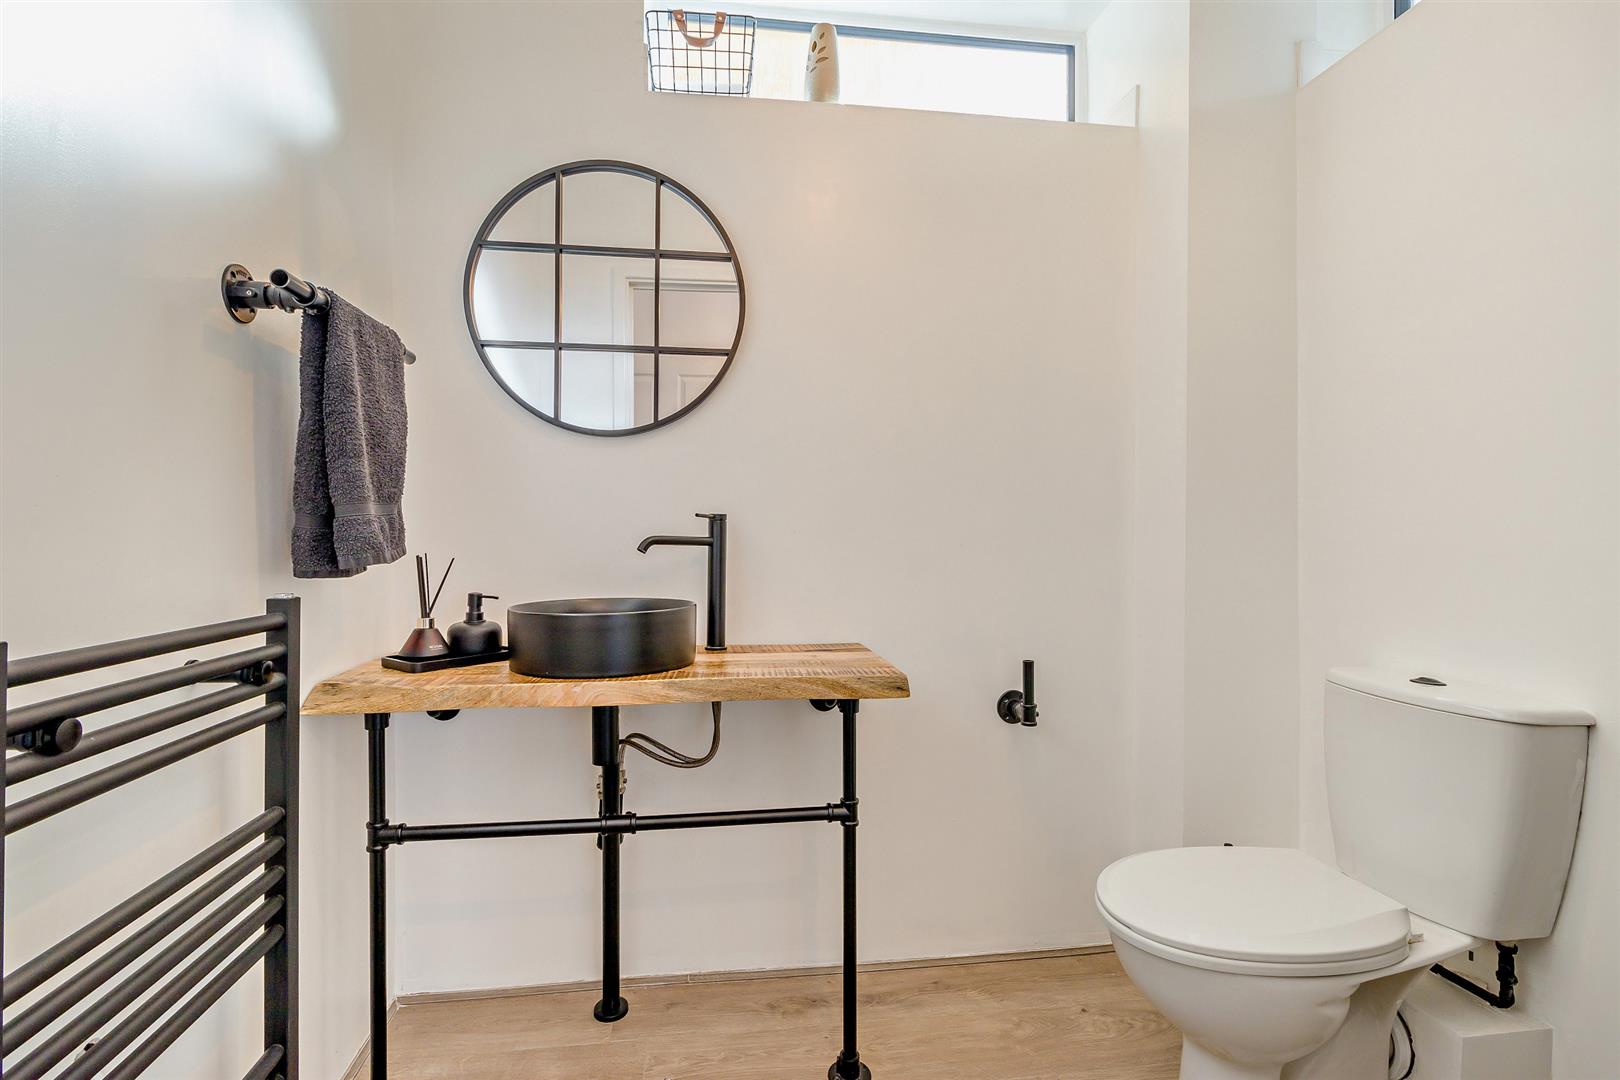
A useful ground-floor WC, positioned off the entrance hallway, completes the accommodation on this level.
Bedrooms With Room to Breathe
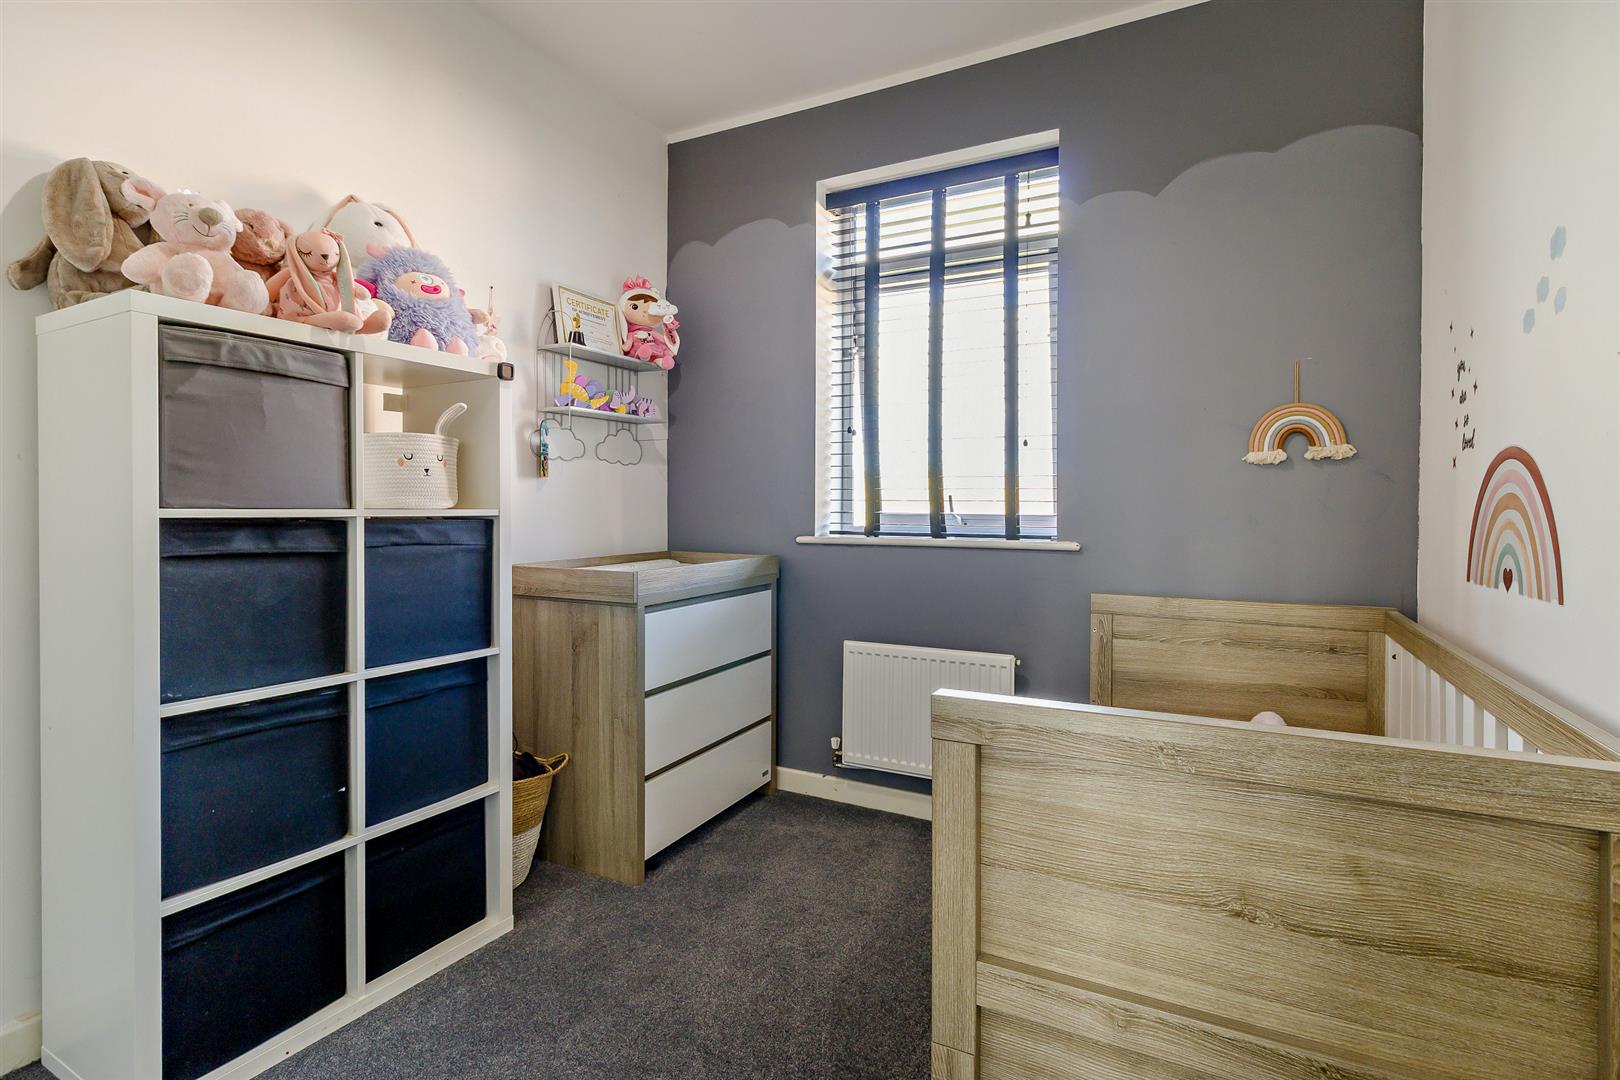
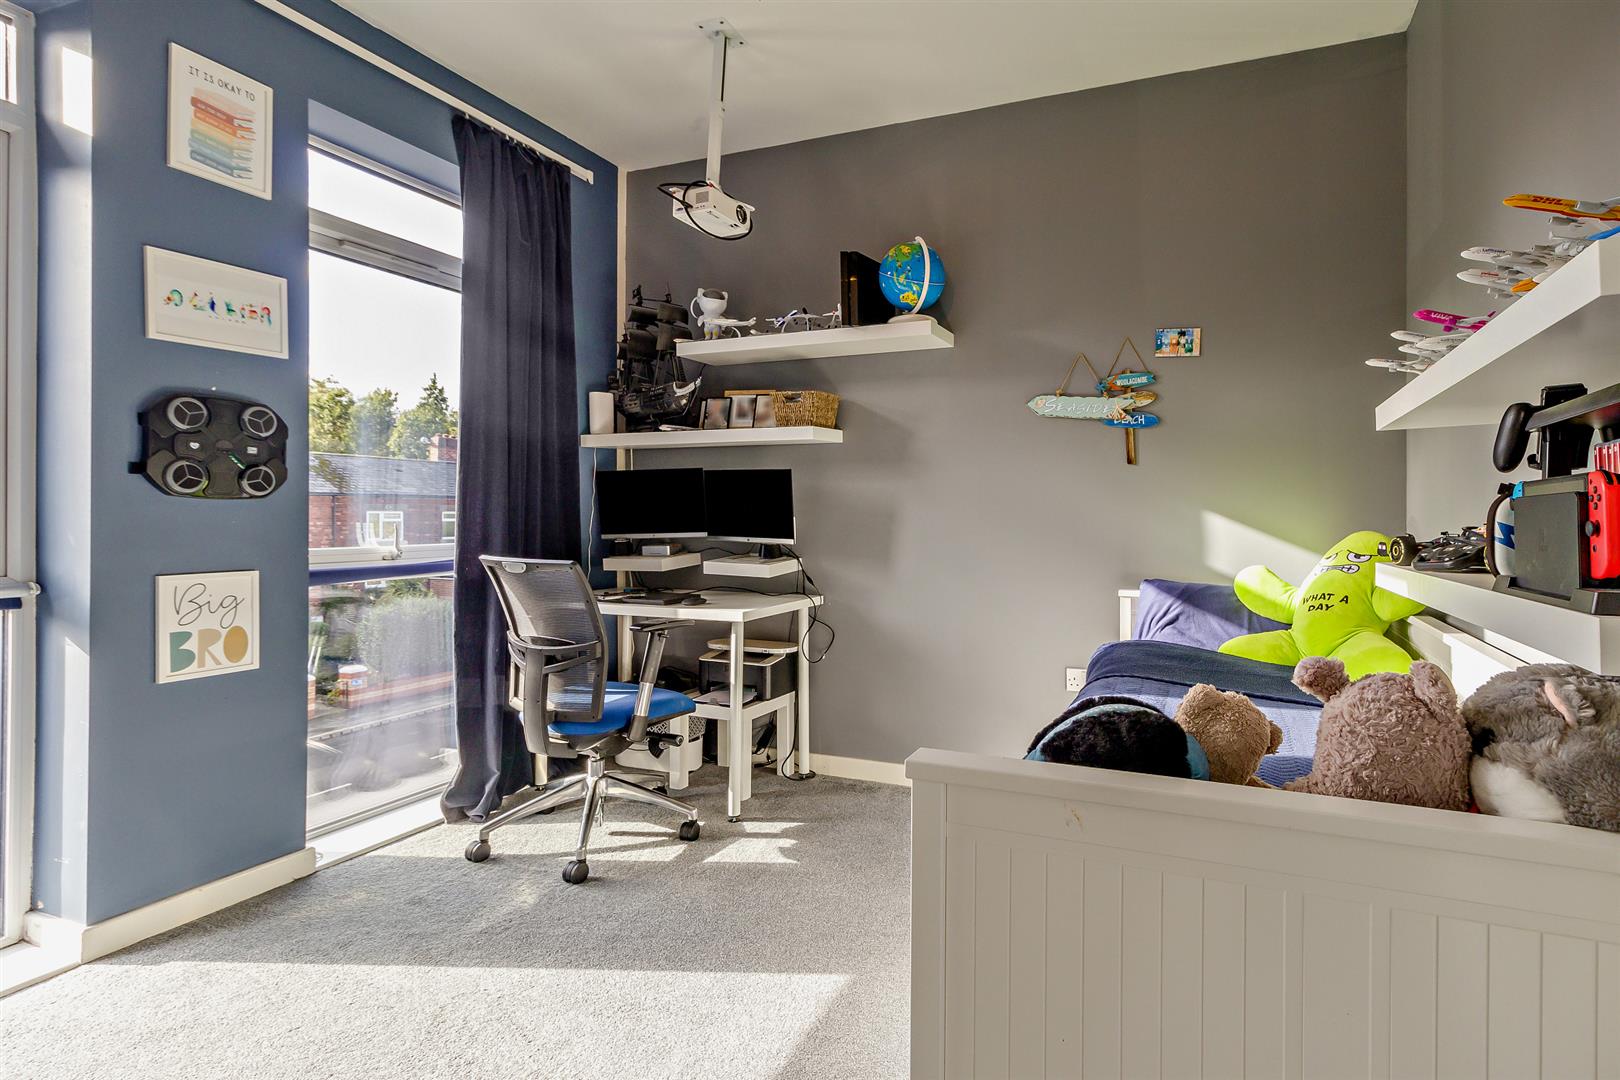
Upstairs, the generous proportions continue, with three well-sized bedrooms that offer considerably more flexibility than you might expect.
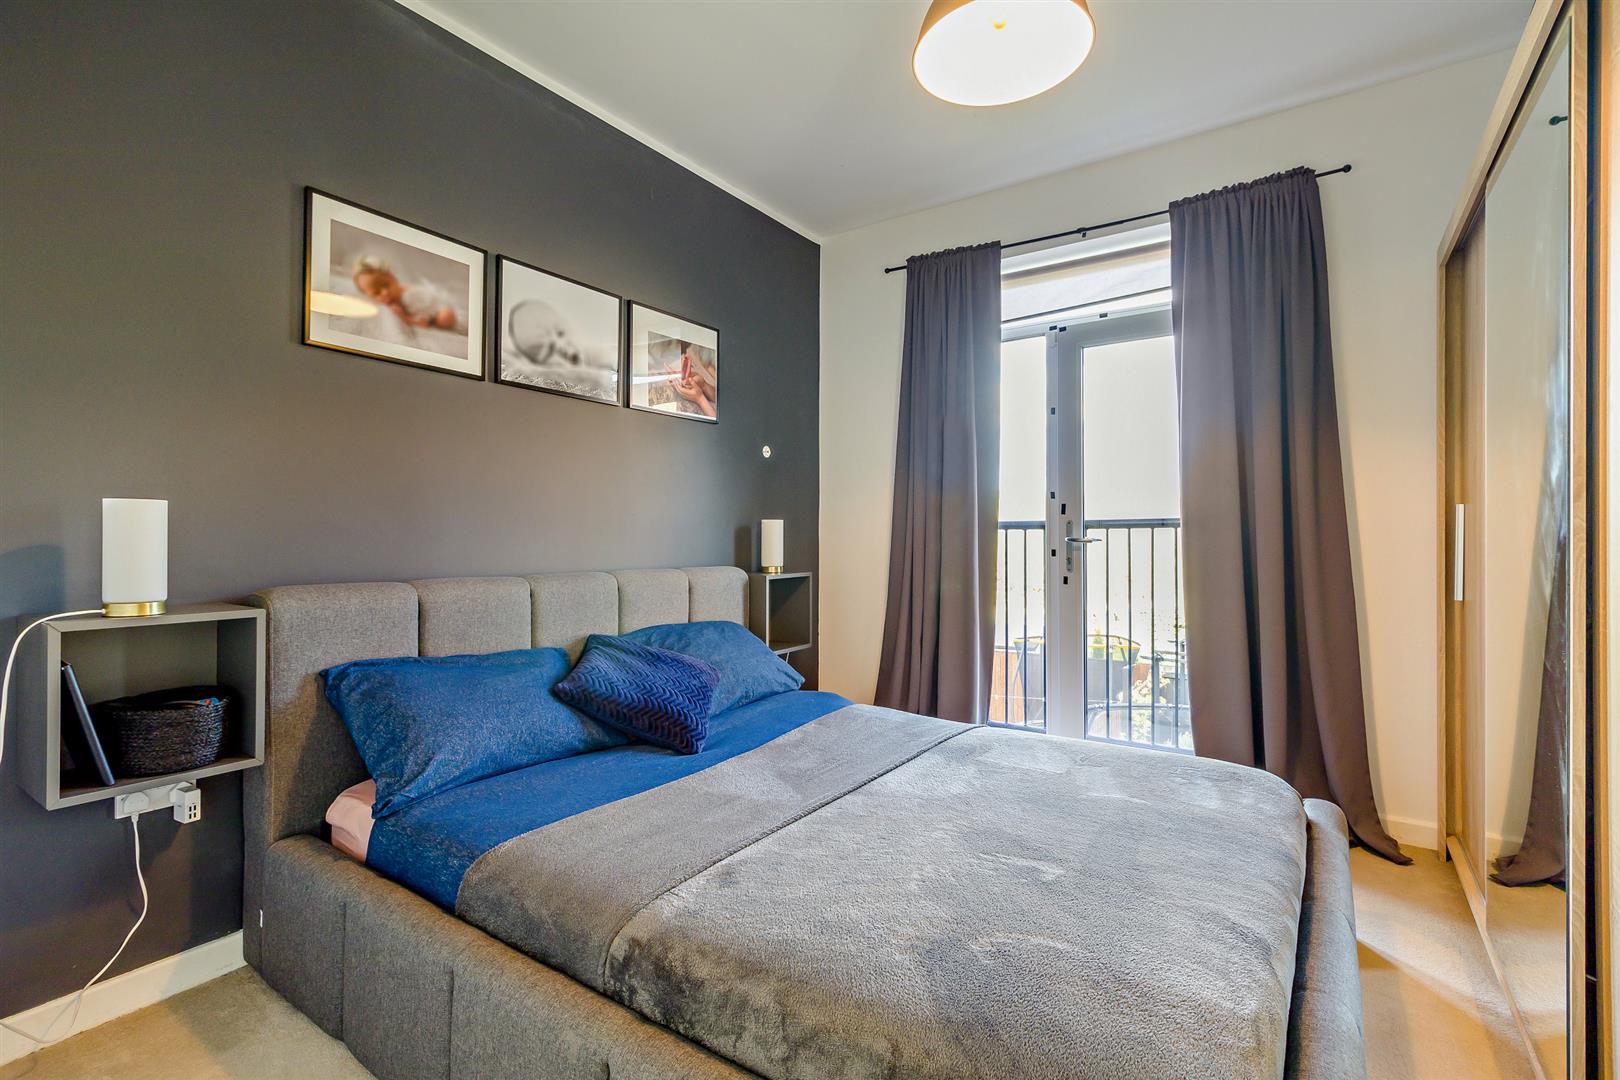
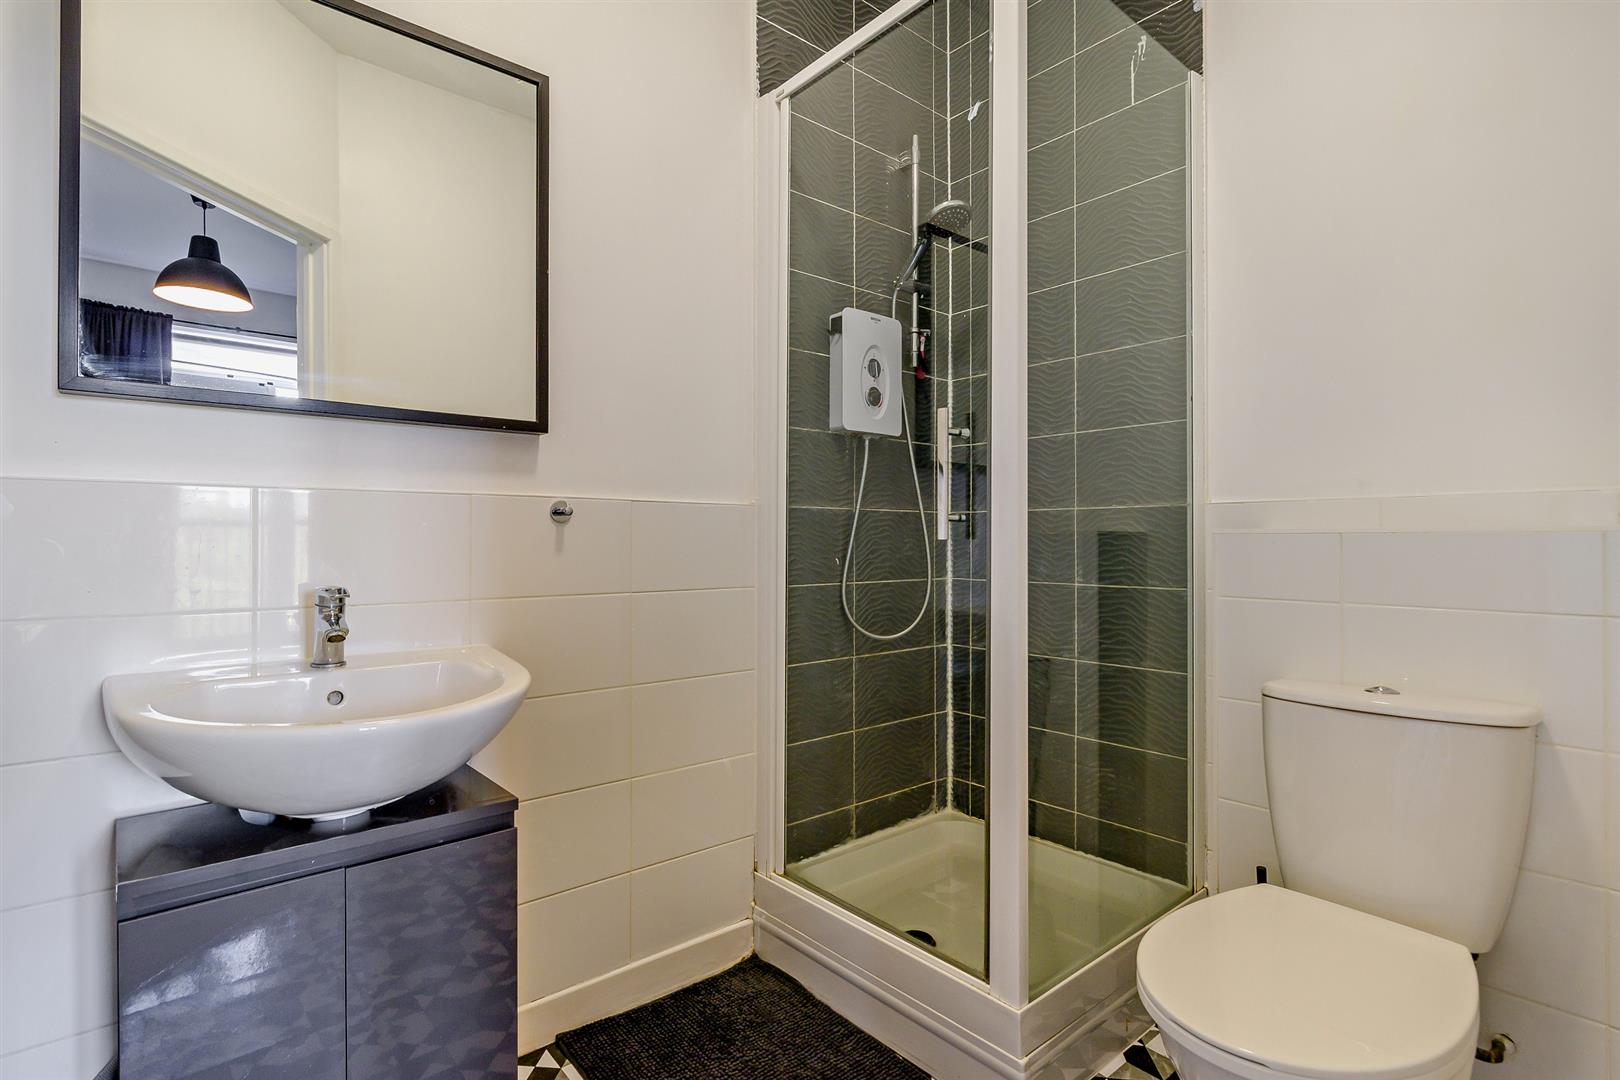
The principal bedroom is a comfortable double with the added luxury of its own en-suite shower room, while the remaining two bedrooms are both impressively proportioned and easily adaptable to suit different needs.
Whether accommodating a growing family, welcoming overnight guests or creating a dedicated home-working space, there is plenty of flexibility without having to compromise on comfort.
The impressive ceiling heights continue throughout the first floor, adding to the feeling of space and light.
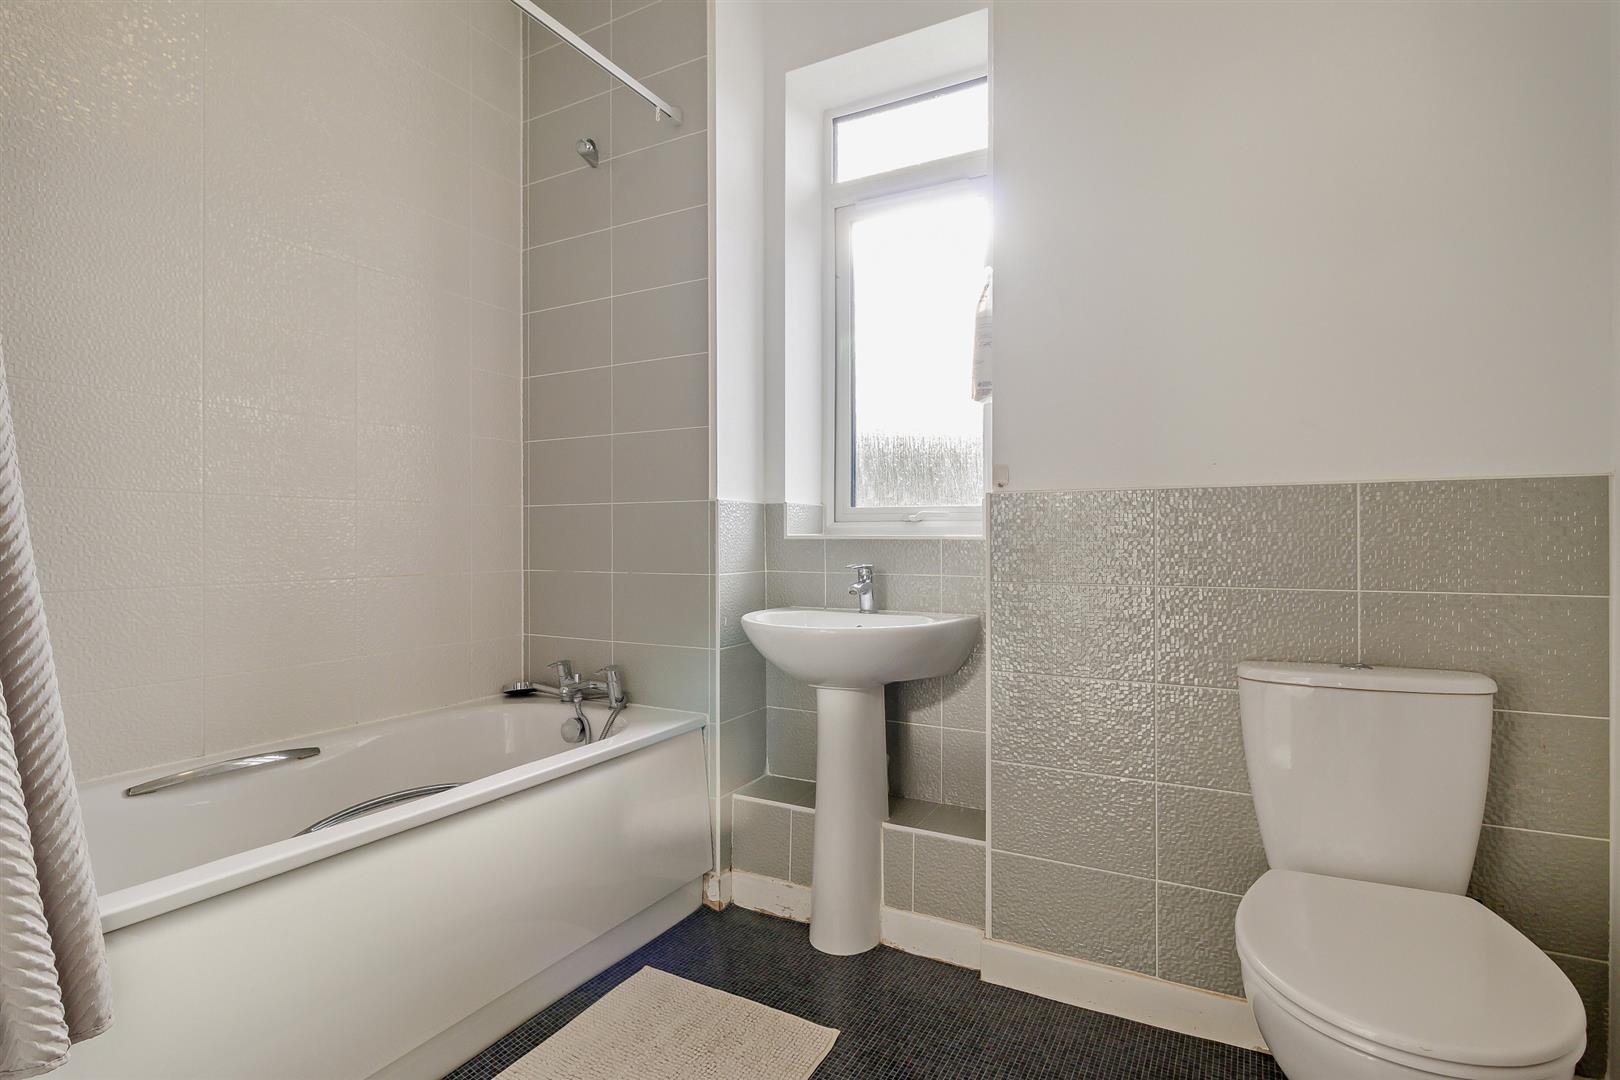
A separate family bathroom, fitted with a bath, wash basin and WC, completes the accommodation, providing an excellent arrangement for busy households.
Further adding to the practicality of this home is the generous loft space, which has been boarded for storage and benefits from access via a loft ladder. This provides valuable additional storage for suitcases, seasonal belongings and household essentials, without compromising the living space below.
Outdoor Space for Relaxing and Entertaining
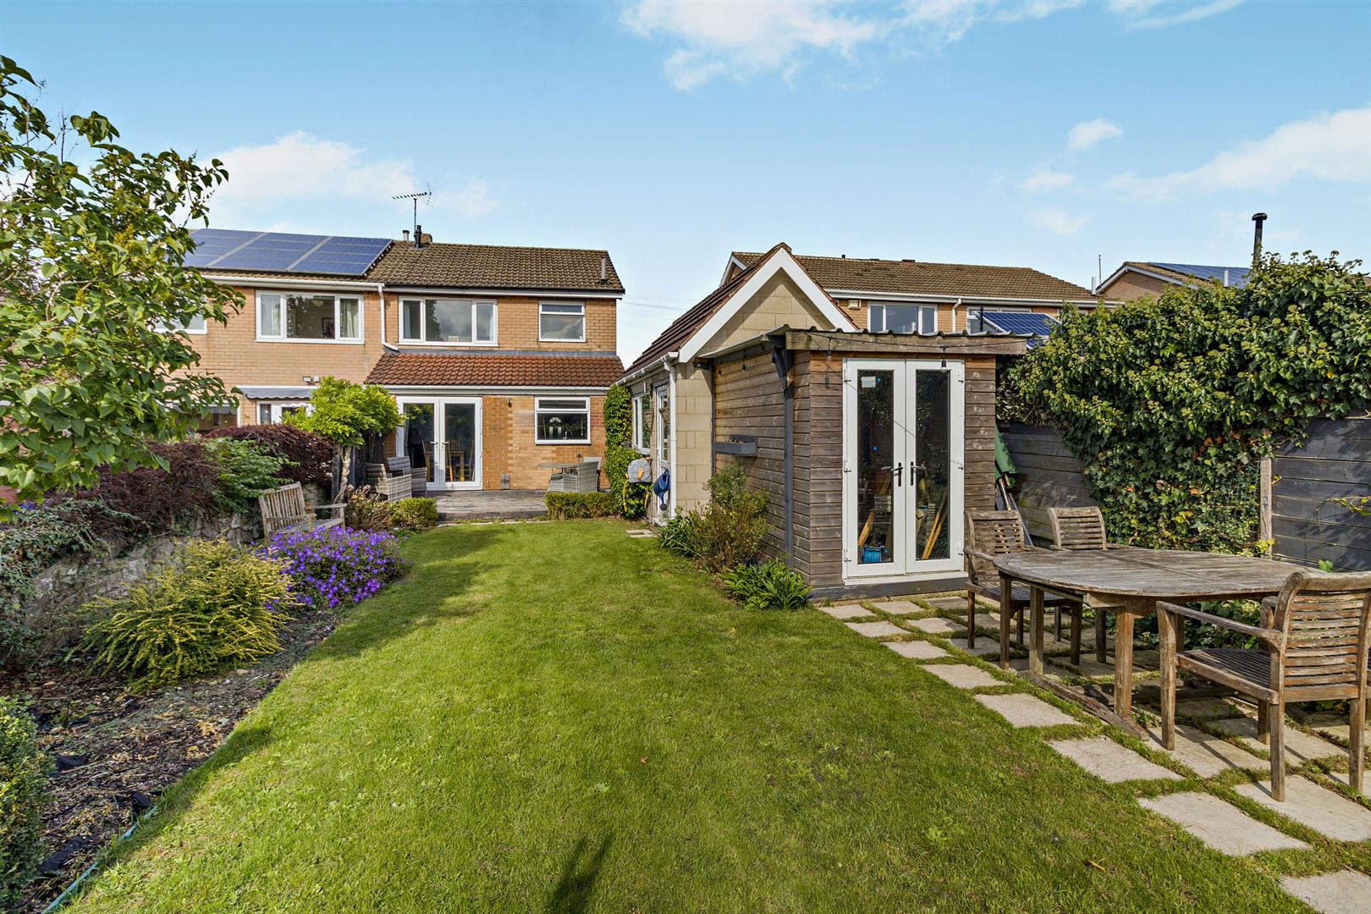
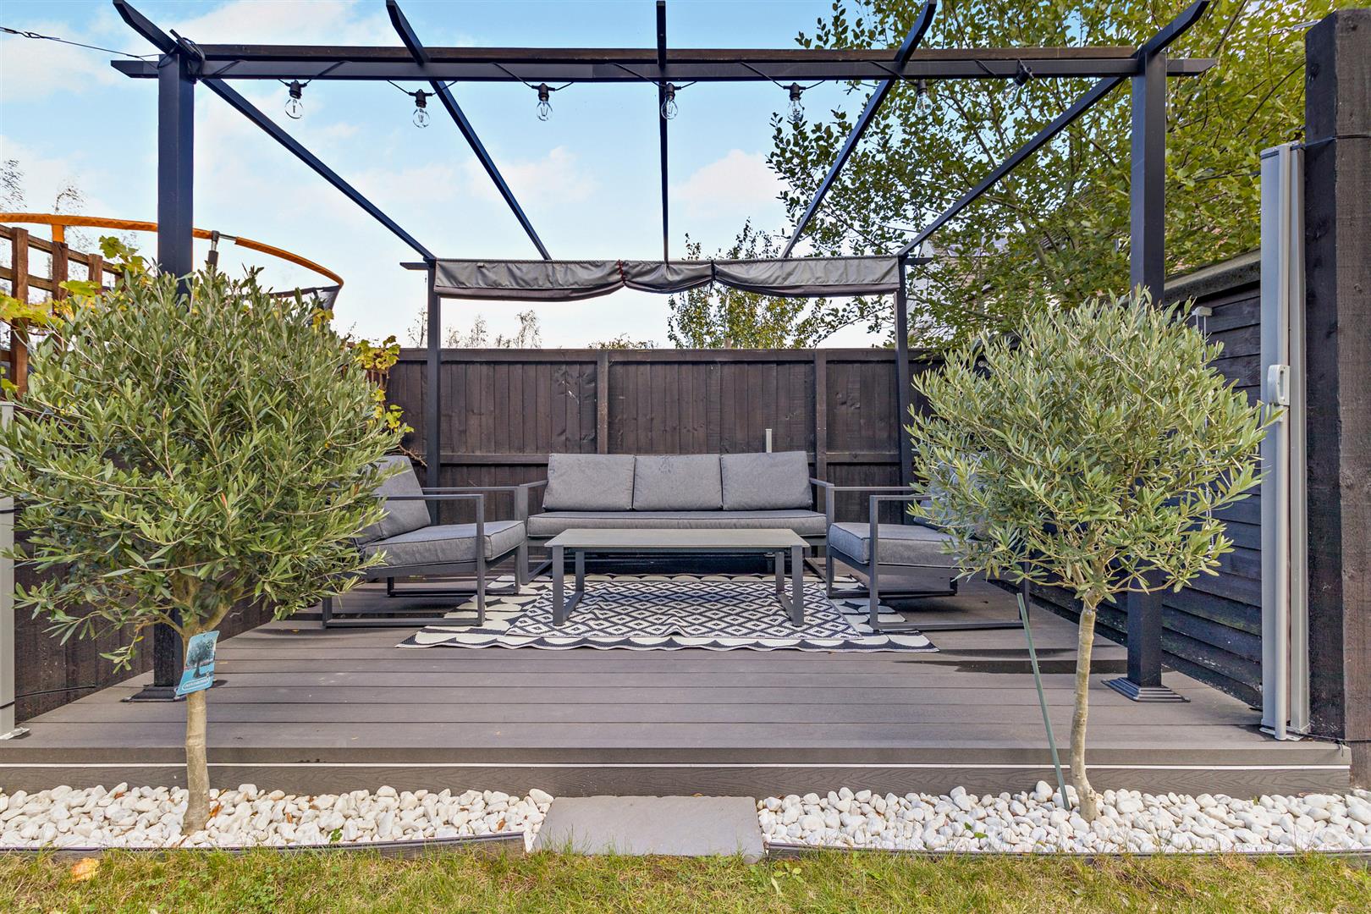
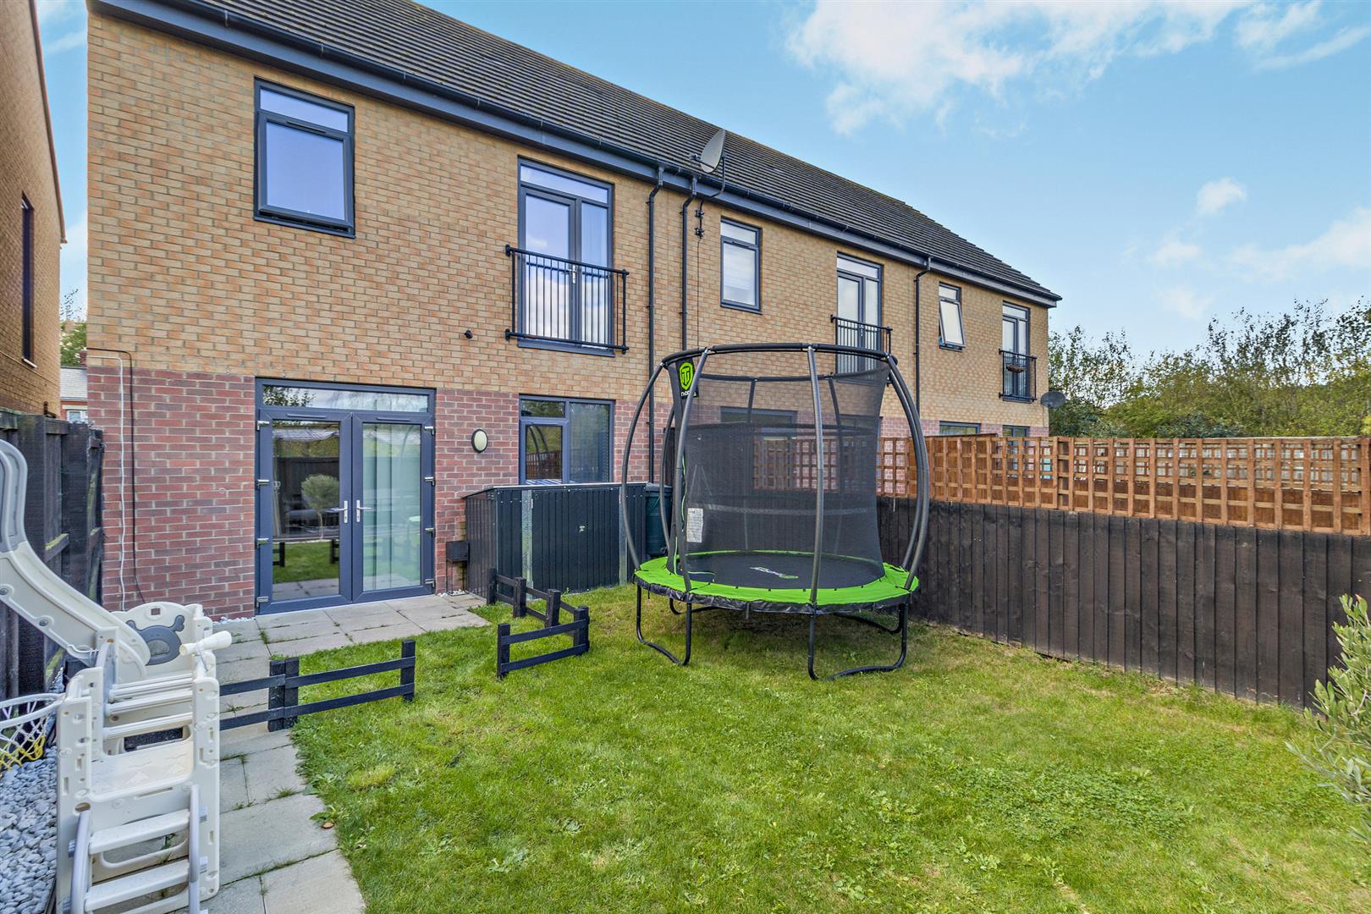
To the rear, the garden offers a lovely balance between family-friendly lawn and space for outdoor entertaining. A generous grassed area provides room for children to play, while a separate decked seating area, framed by a contemporary pergola, creates an inviting spot for outdoor dining, summer barbecues or simply relaxing with friends.
The garden is enclosed by fencing, offering a defined outdoor space with a practical layout that can be enjoyed by the whole household.
A garden shed provides useful additional storage, while the paved pathway connects the various areas of the garden.
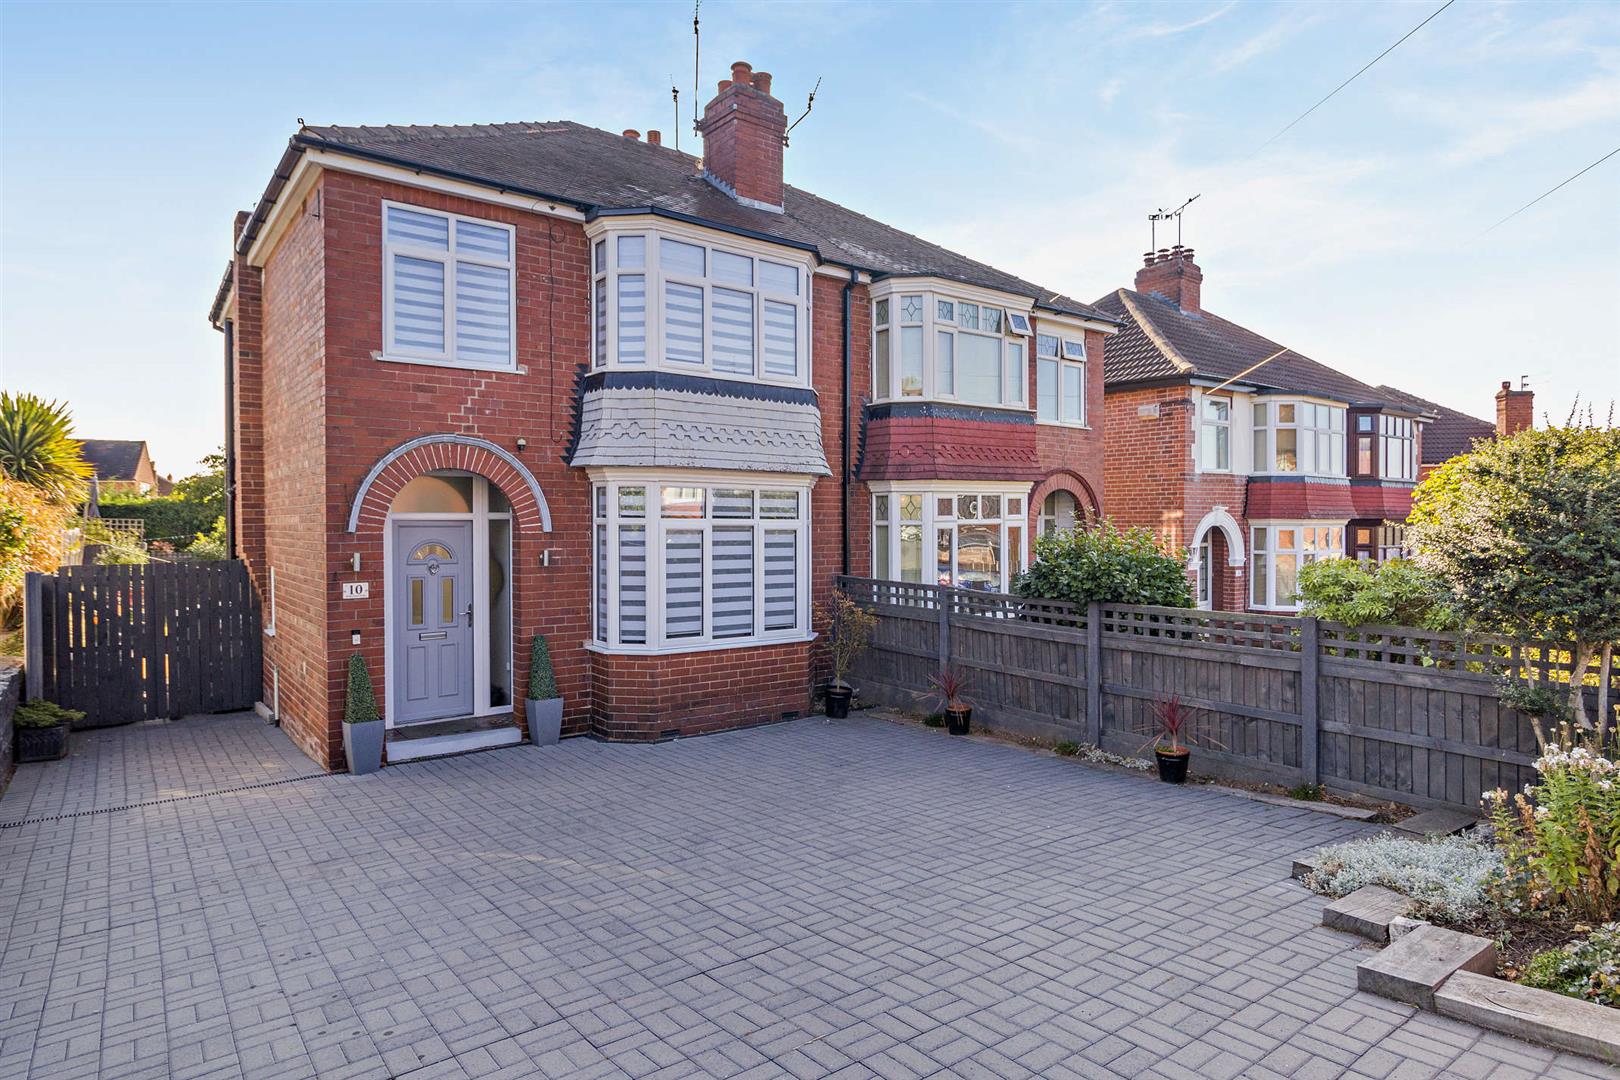
To the front, the property benefits from off-road parking and an attractive modern frontage, with steps leading to the entrance.
The Avenue, Bentley
Situated within the established residential area of Bentley, the property is conveniently positioned for everyday amenities, local shops, schools and transport connections.
Bentley offers access to Doncaster city centre, with its wider selection of shopping, restaurants, leisure facilities and mainline railway station.
For those commuting further afield, the surrounding road network provides connections towards the A1(M) and neighbouring towns and cities.
The location makes this an appealing choice for buyers looking for a modern family home with convenient access to both local amenities and Doncaster's wider facilities.
A Home That Offers More Than You Might Expect
What makes this property particularly appealing is the combination of features that are not always found together in a three-bedroom home.
The high ceilings create a wonderful feeling of space. The open-plan ground floor makes everyday family life easy. The bedrooms are generously proportioned, while the en-suite, family bathroom and downstairs WC offer the practicality needed for a busy household.
Add in the rear garden, off-road parking and relatively modern construction, and the result is a home that offers a great deal of flexibility for its next owners.
Read less