There are houses that simply provide more space, and then there are homes that genuinely change the way you live.
Guide Price £550,000–£575,000
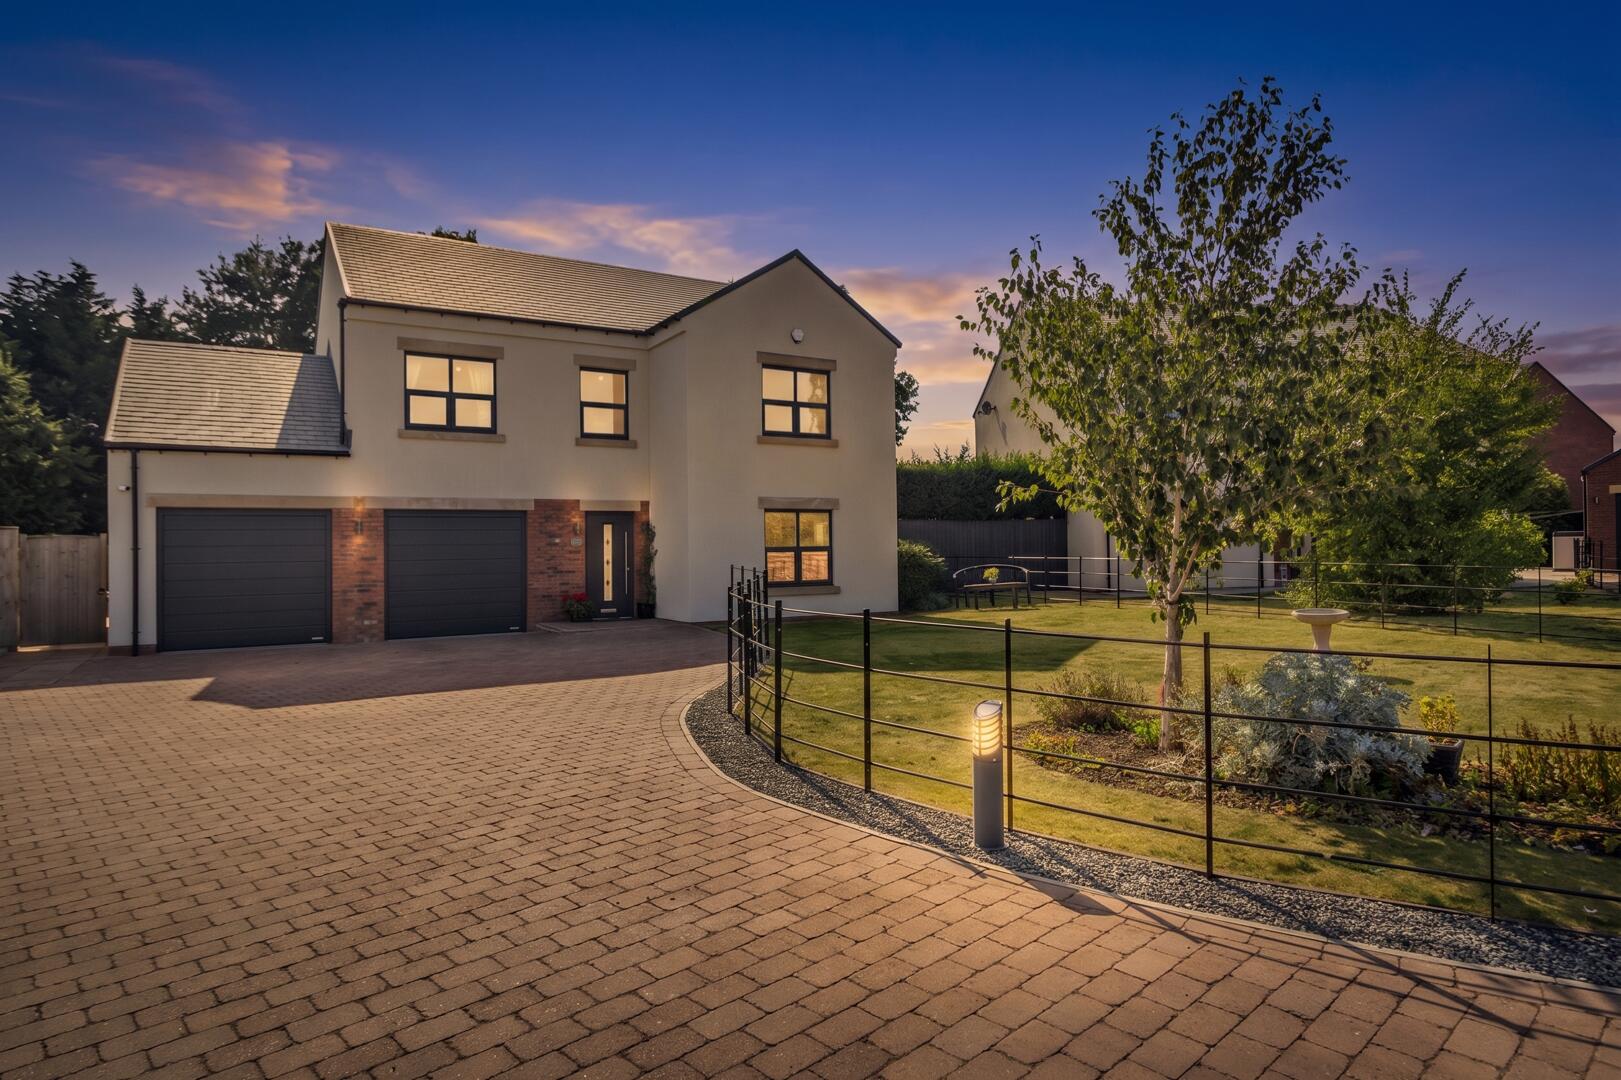
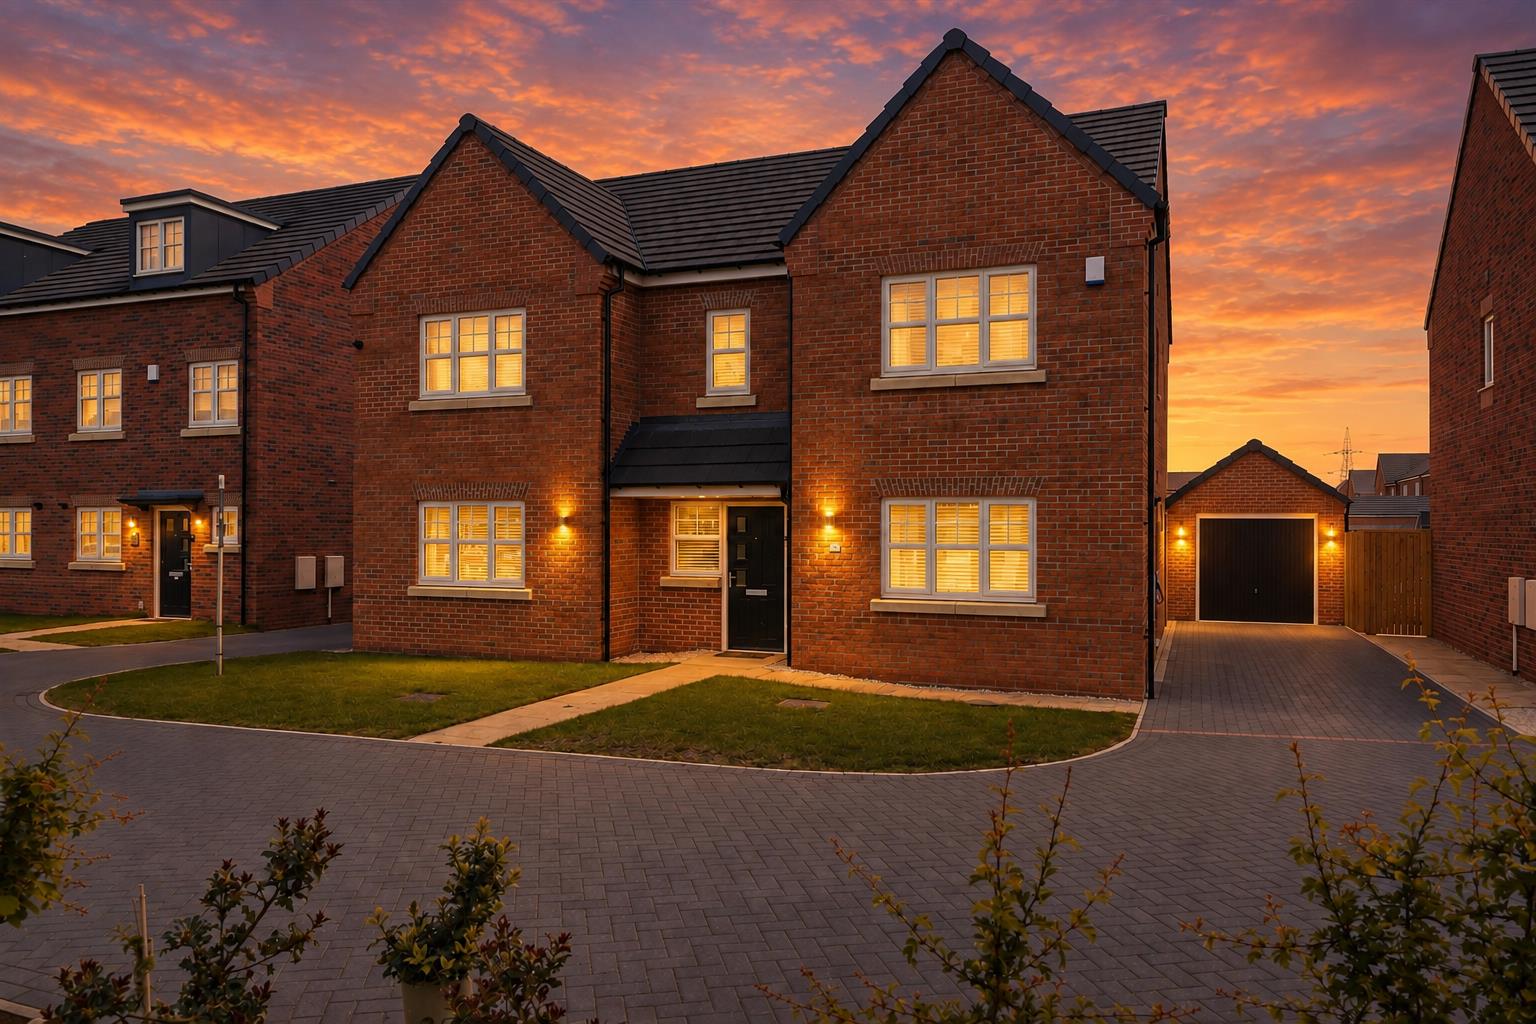
Set within the highly regarded village of Branton, Old Farm Way is an exceptional four double bedroom detached home occupying an enviable position within an exclusive cul-de-sac of just four individually styled homes. With an attractive outlook towards mature trees and green space, the setting creates an immediate sense of privacy and seclusion, while remaining at the heart of this sought-after village. Offered for sale with the option of no upward chain, the property could therefore provide its next owners with optimum flexibility around their move.
Contemporary architecture, outstanding energy efficiency and beautifully considered living spaces come together to create something genuinely distinctive. From quiet mornings overlooking the garden and leafy surroundings to summer evenings with the bi-fold doors thrown open and friends gathered around the kitchen, this is a home designed around the moments you actually want to spend at home.
And behind its contemporary appearance is an equally impressive story.
Constructed using Insulated Concrete Formwork (ICF) and incorporating solar panels, a ground-source heat pump, zoned underfloor heating to both floors and Mechanical Ventilation with Heat Recovery (MVHR), the property offers a level of energy-conscious design rarely encountered in a conventional family home.
The result is a home that doesn't simply look impressive – it has been designed to feel comfortable, calm and efficient throughout the seasons.
A Home Made for Entertaining
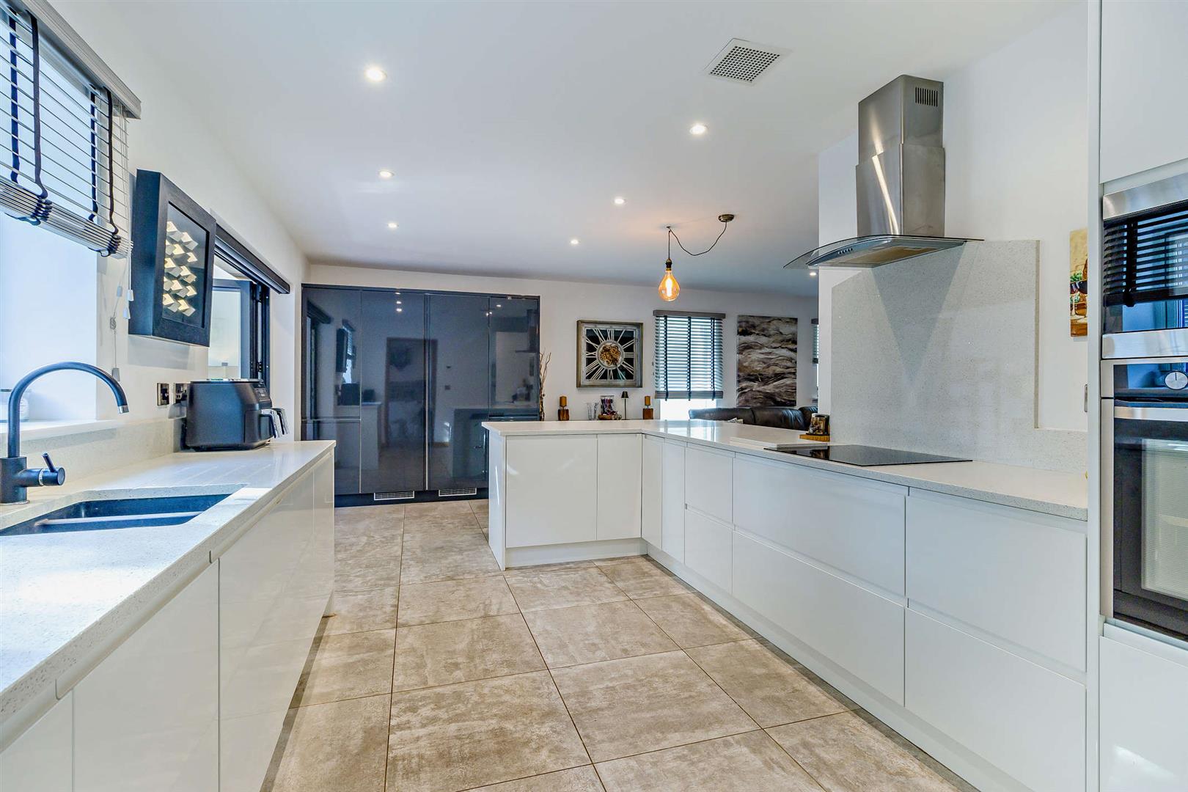
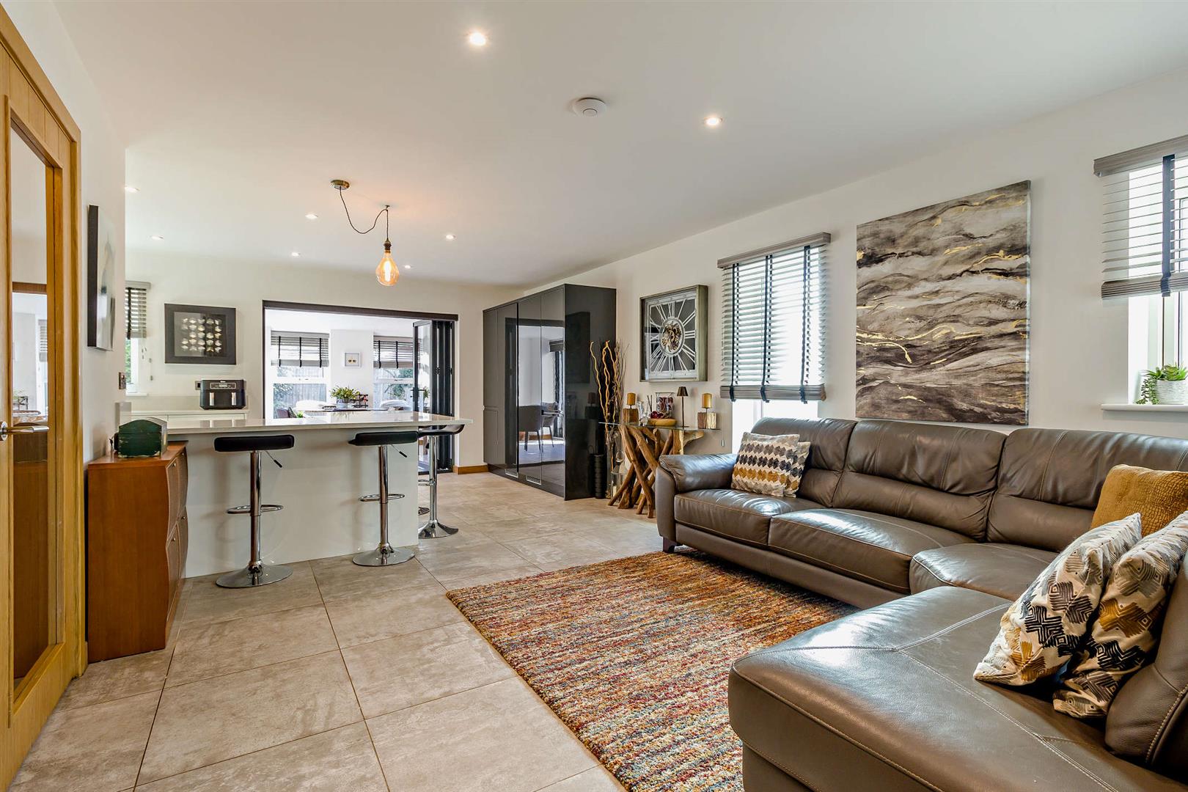
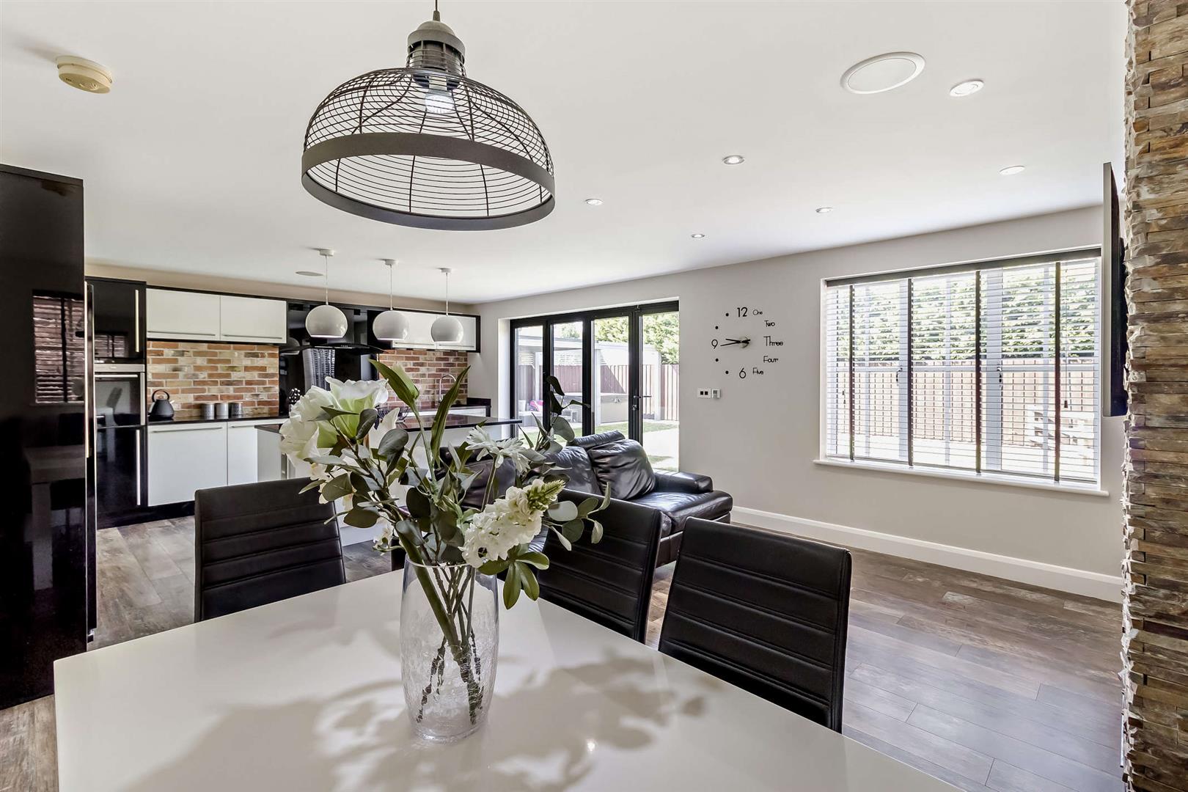
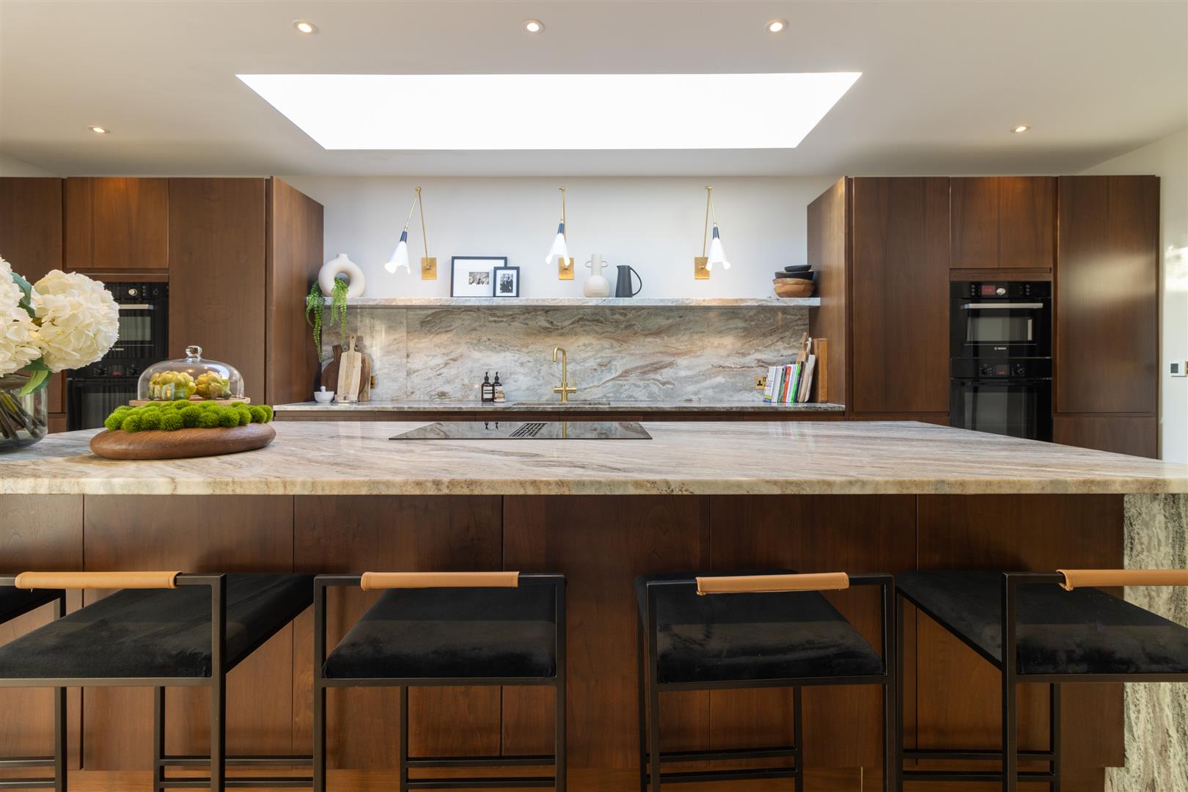
At the heart of the property is an expansive open-plan kitchen and living space that immediately establishes the character of the home.
Clean contemporary cabinetry, extensive quartz work surfaces, a substantial island and breakfast seating create a kitchen that works just as successfully for busy weekday mornings as it does for drinks with friends on a Friday evening.
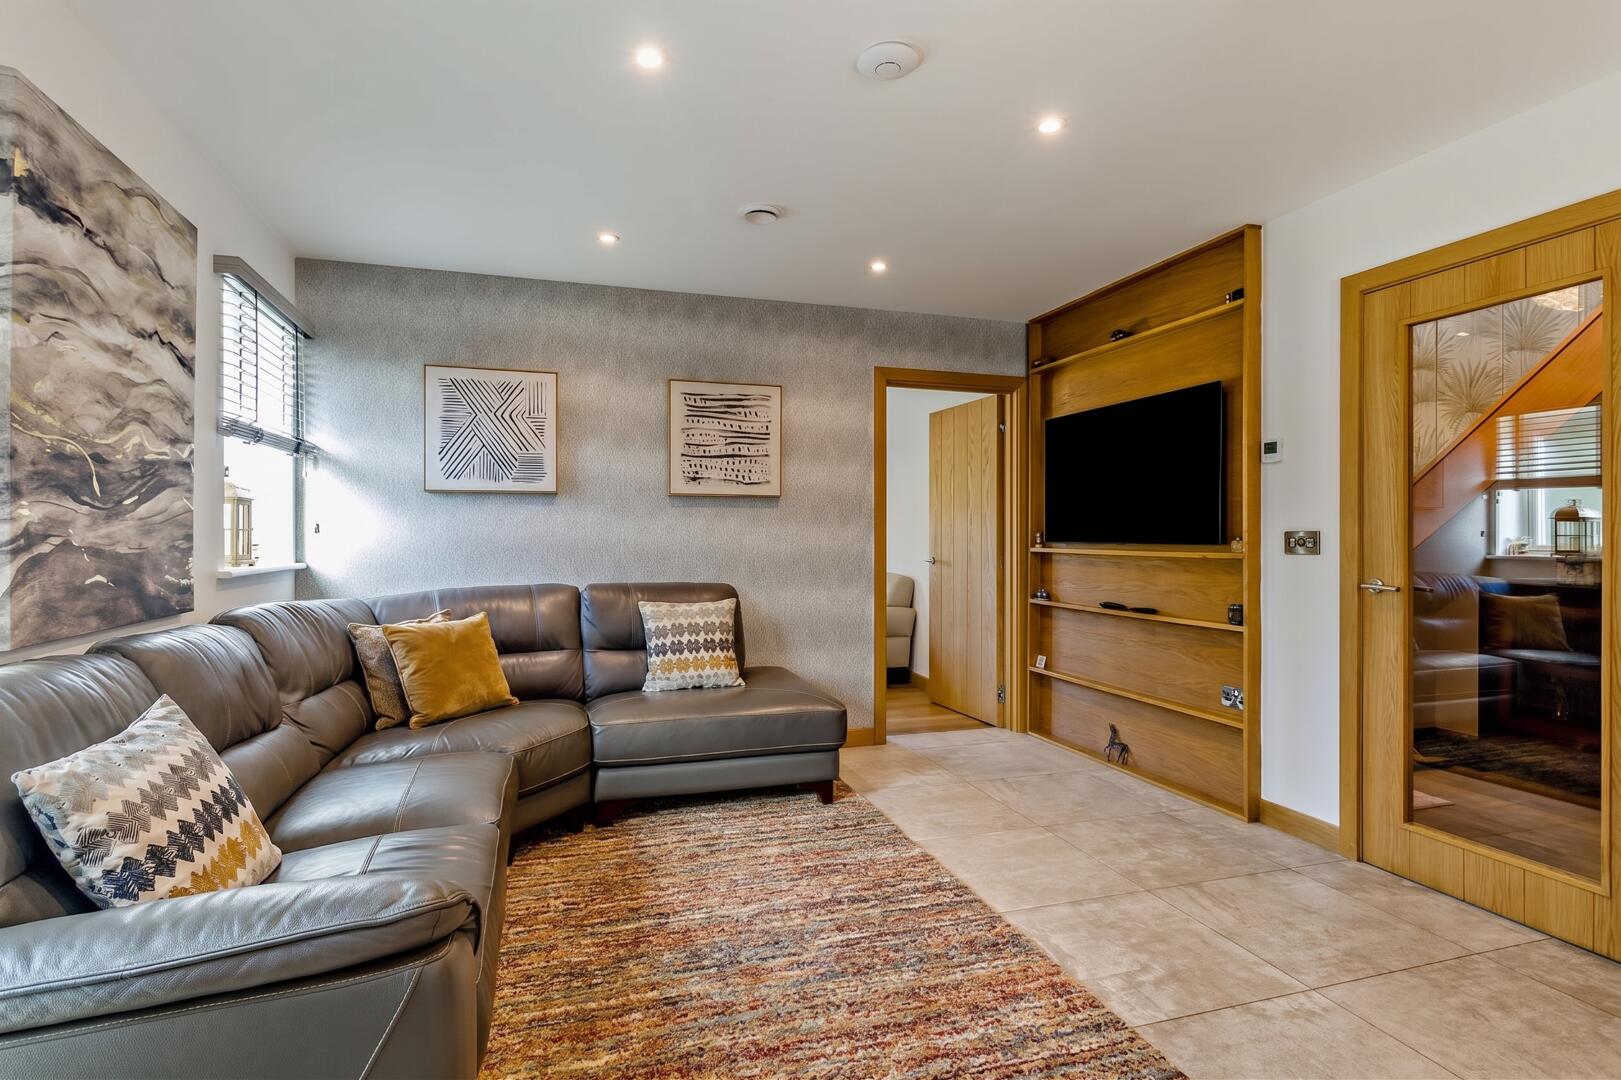
Beyond the kitchen is a relaxed family living area, allowing cooking, conversation and everyday family life to happen together rather than in separate rooms.
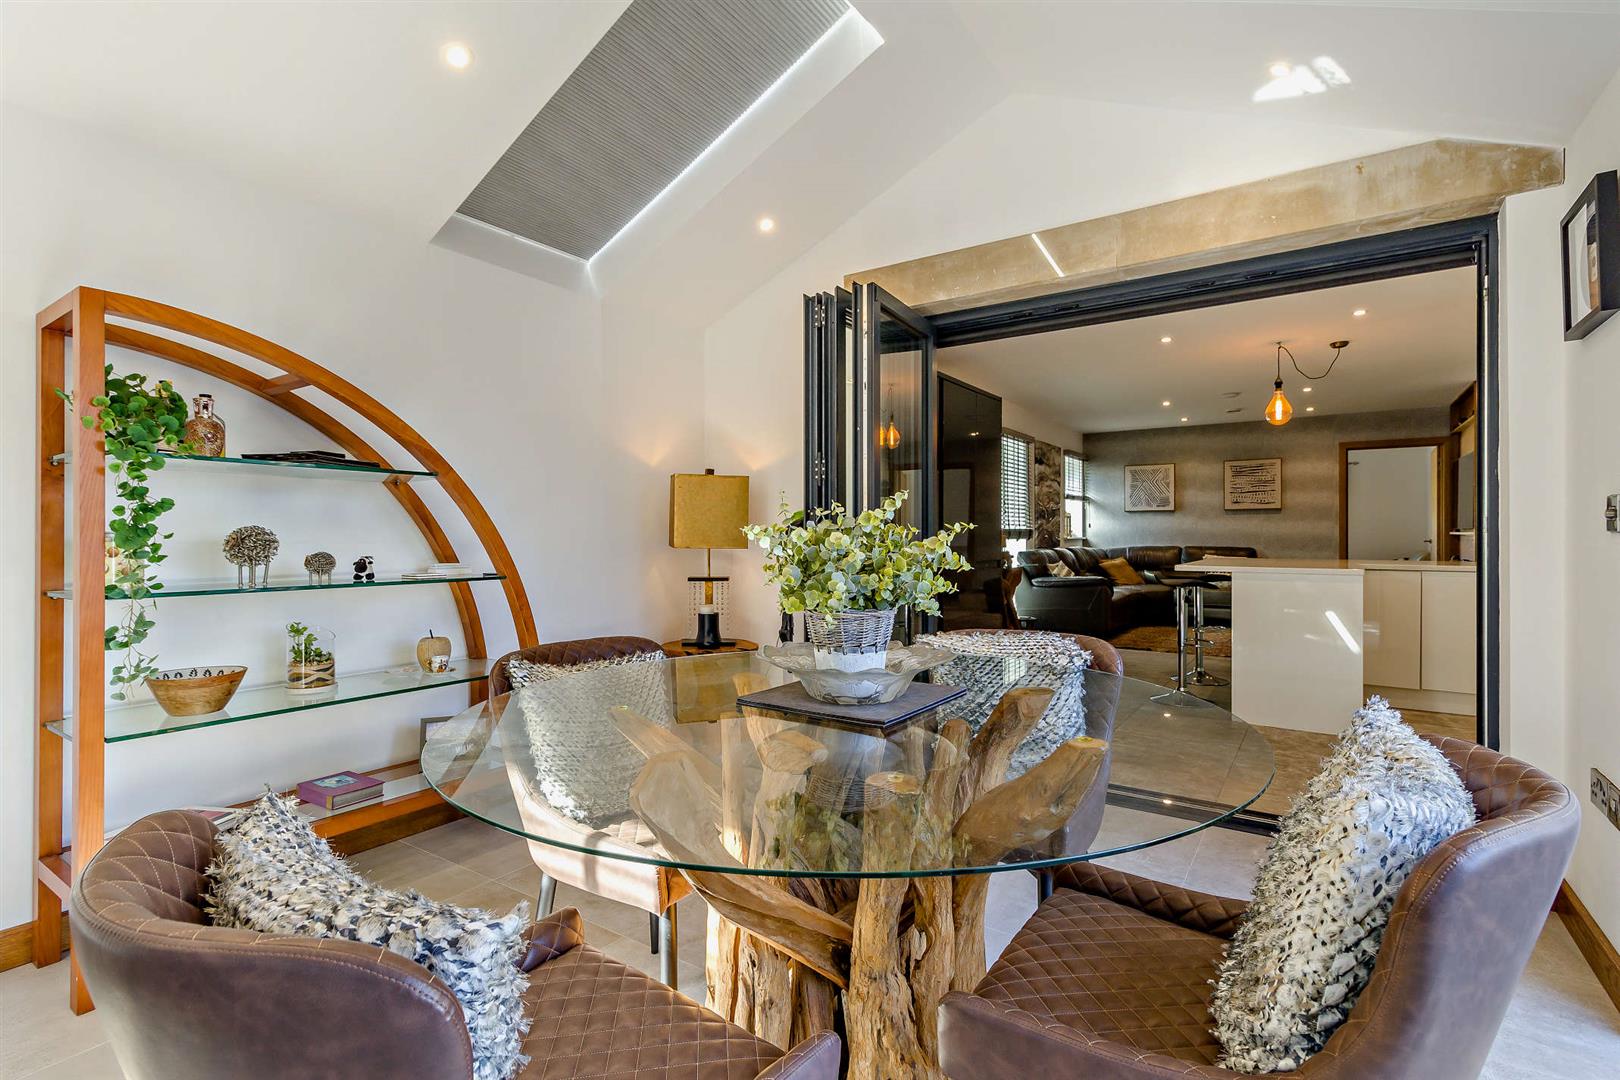
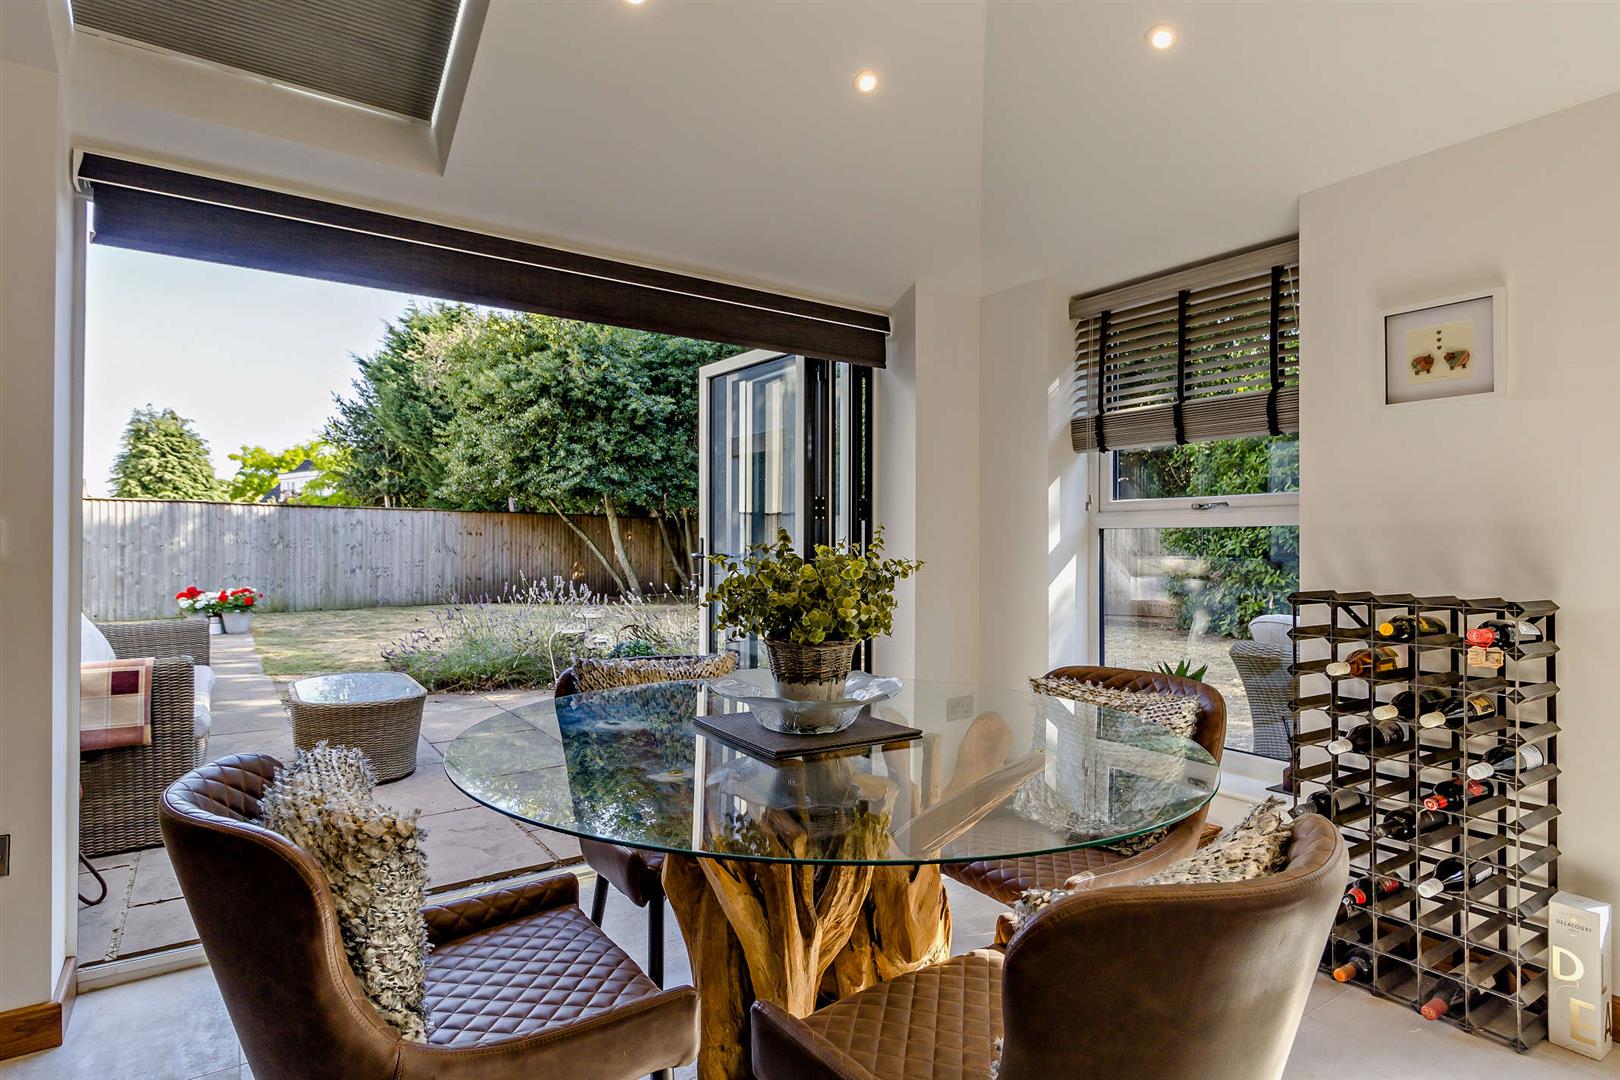
But perhaps one of the property's most memorable spaces is the adjoining dining room overlooking the garden.
With its vaulted ceiling, sky light and wide bi-fold doors, this is a room that brings the outside in. Open the doors during the warmer months and the entertaining space flows naturally onto the terrace and into the garden beyond – creating the sort of setting where summer lunches effortlessly turn into long evenings outside.
It is easy to imagine this becoming the room everyone gravitates towards.
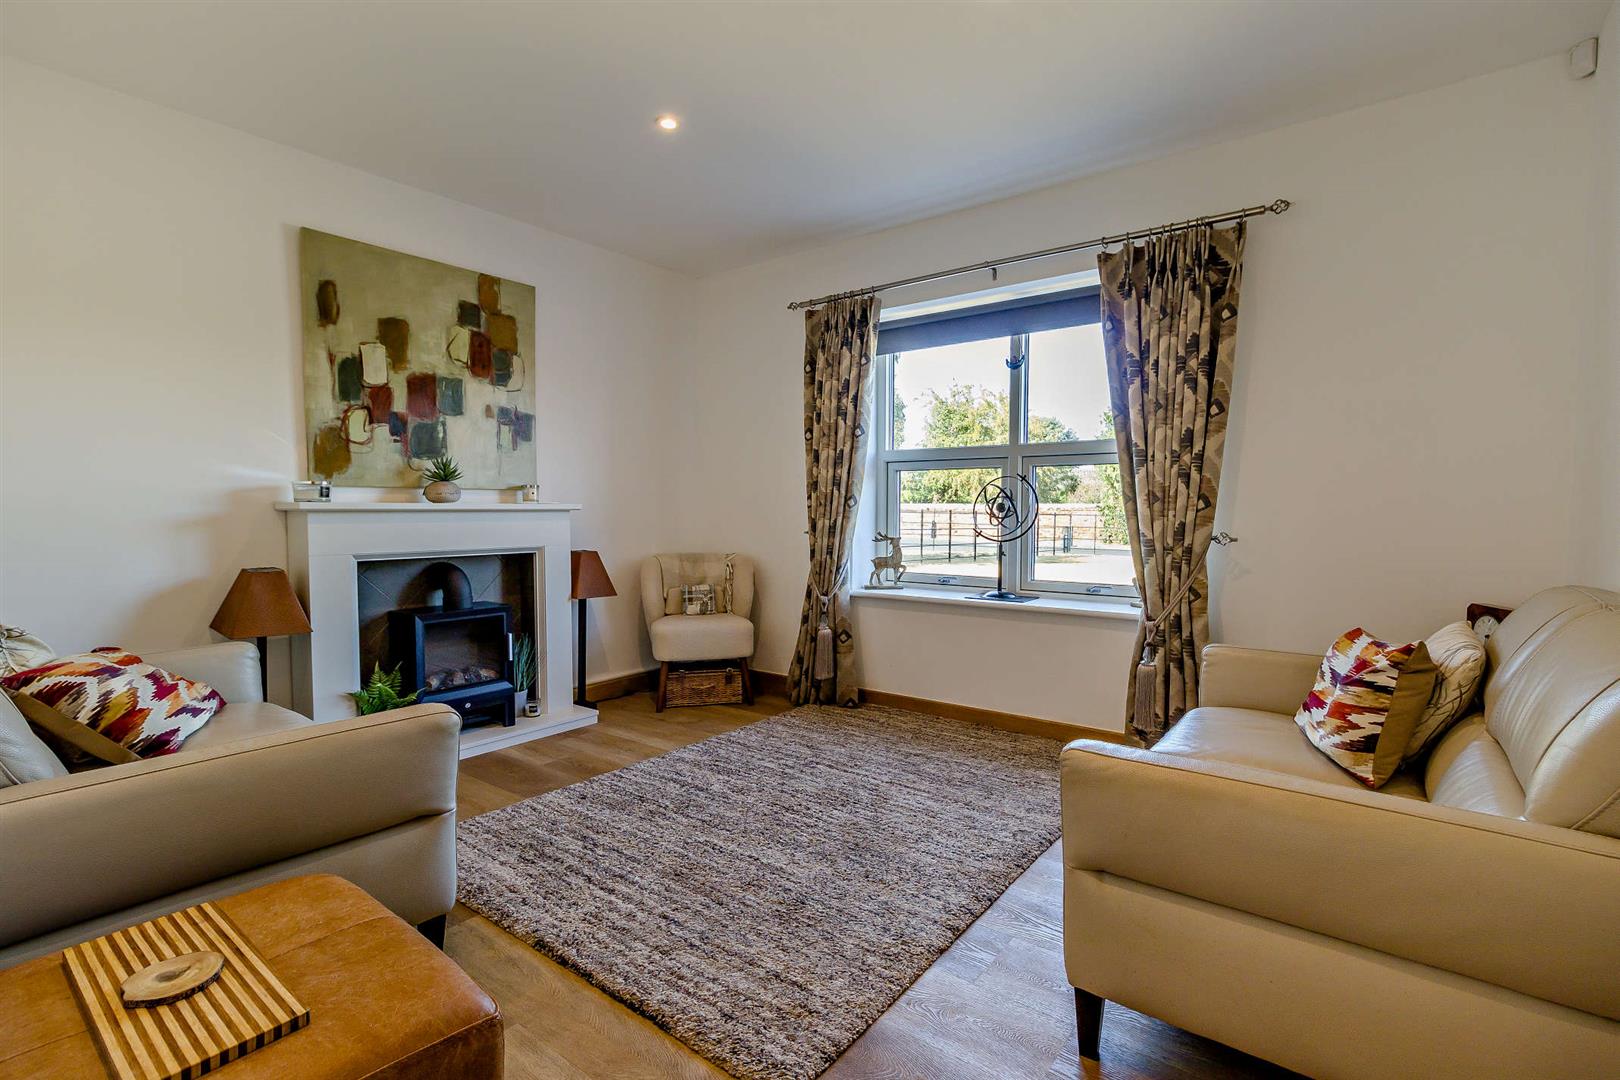
For occasions when a little separation is preferred, there is also a dedicated sitting room: a comfortable and snug retreat away from the main entertaining space, ideal for those quieter evenings.
Four Bedrooms Without Compromise
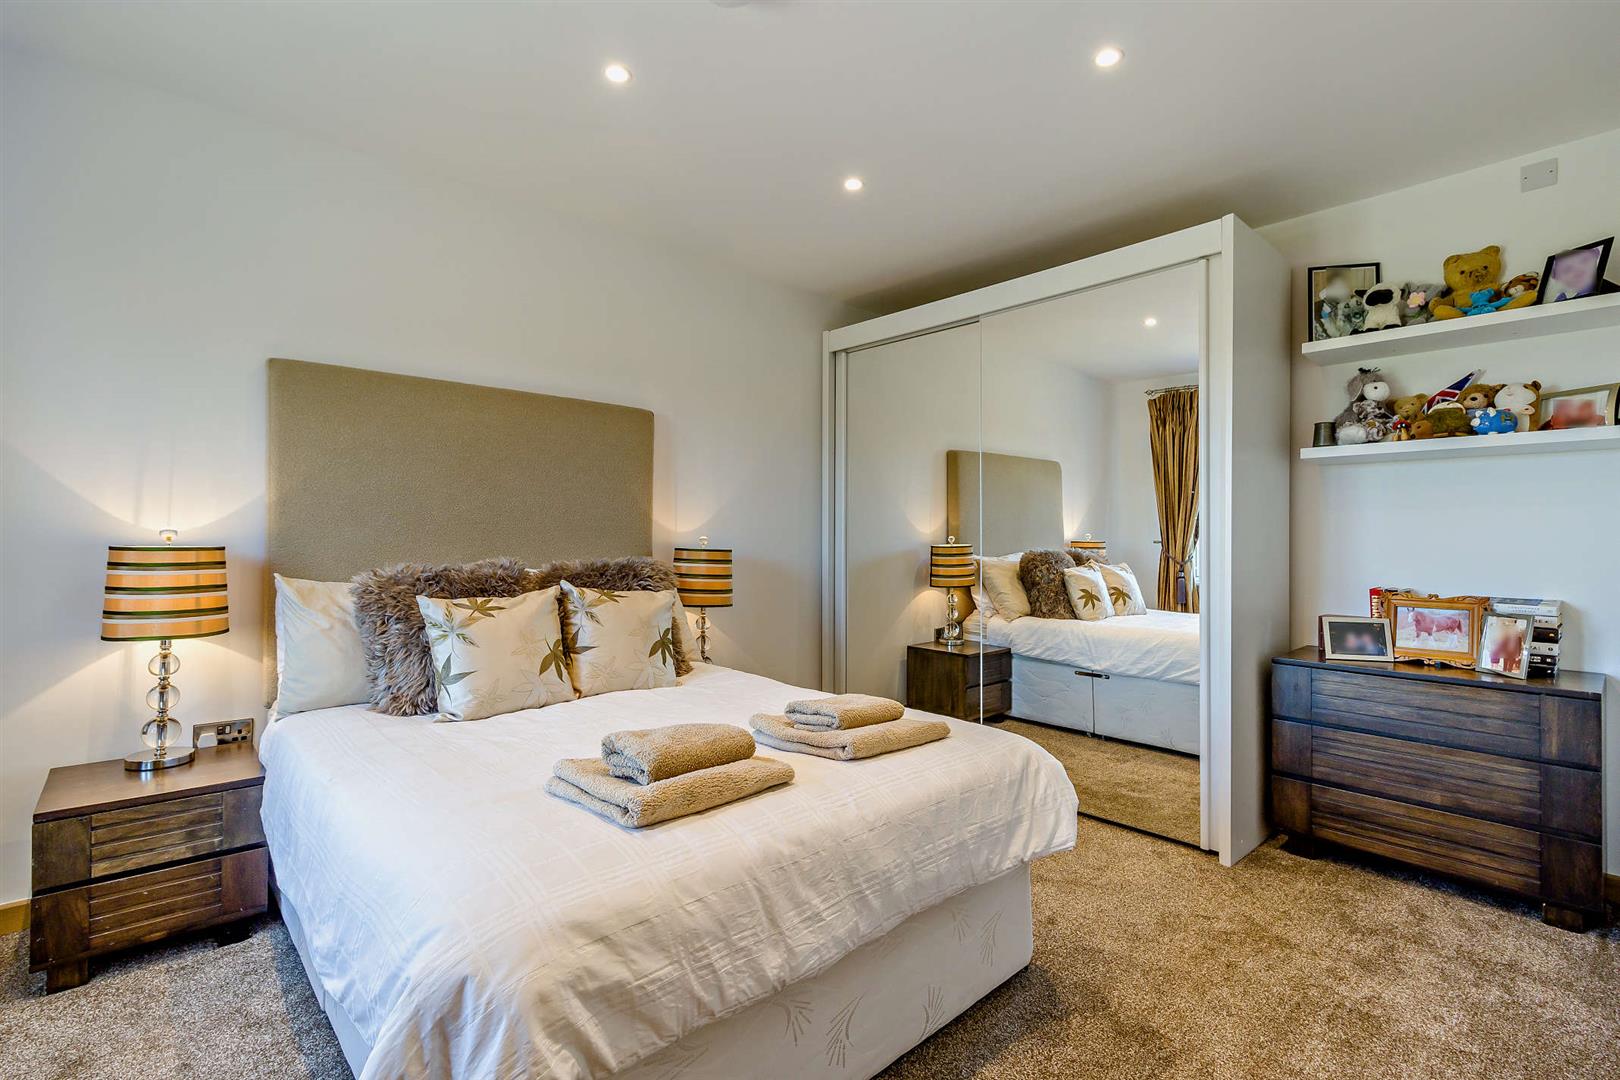
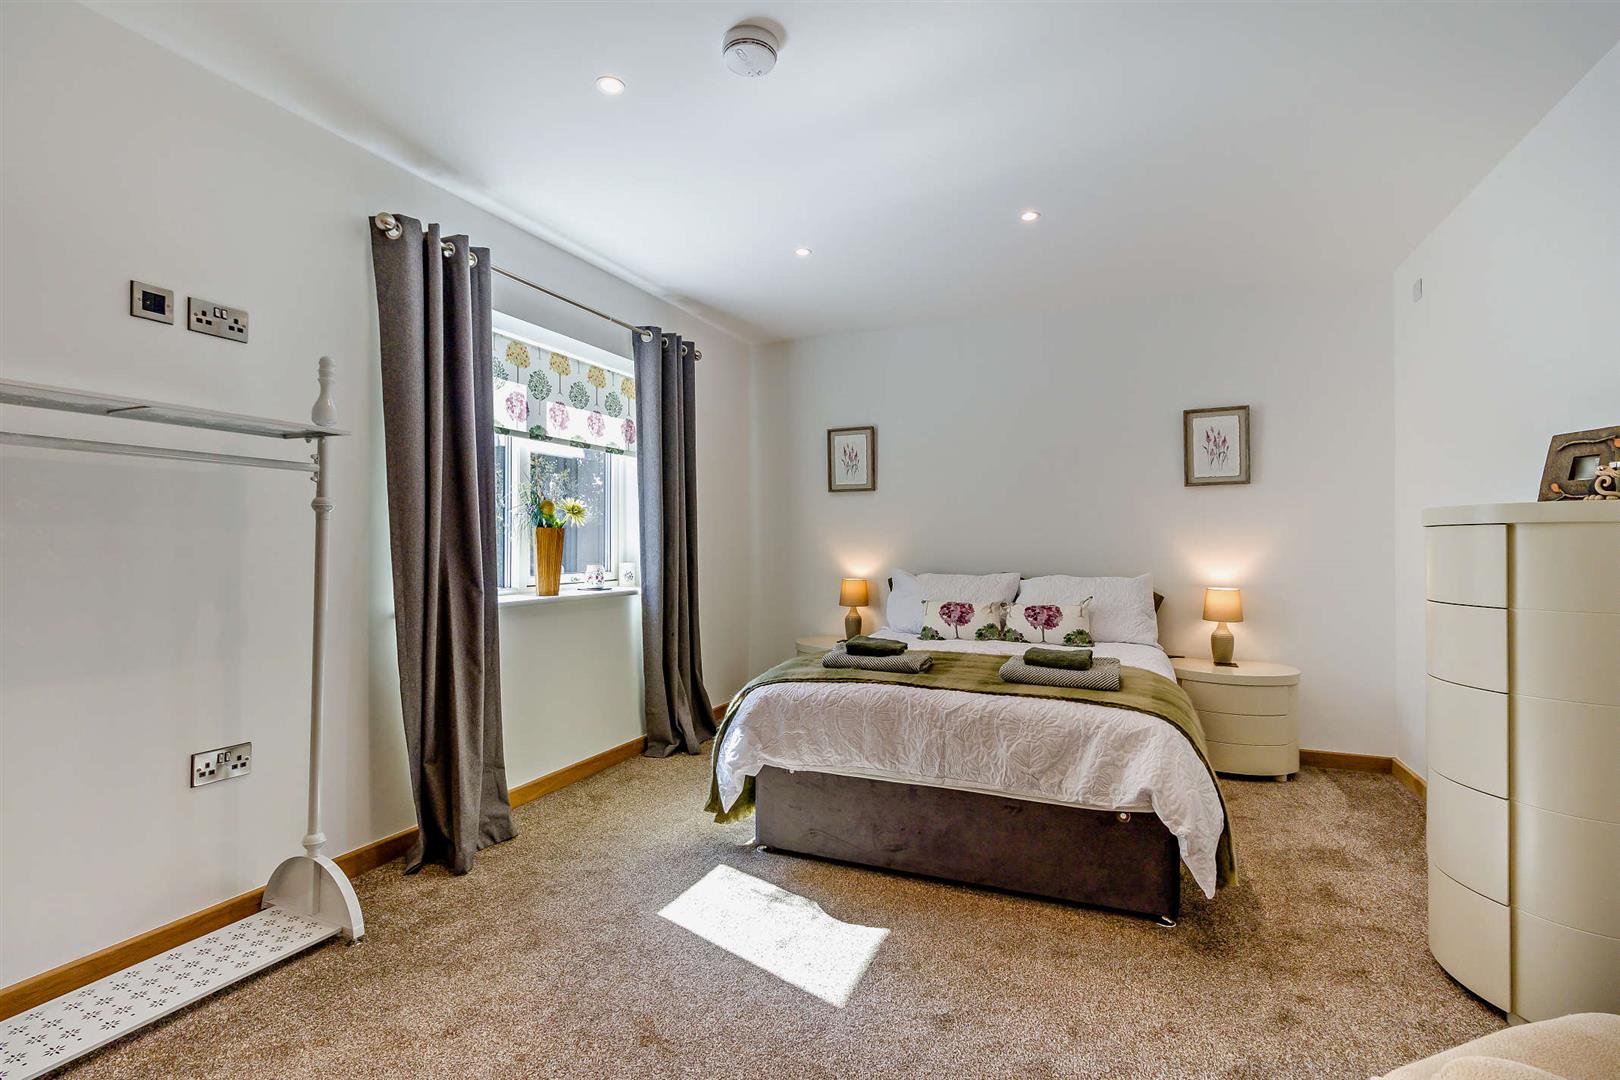
Upstairs, the feeling of space continues with four double bedrooms, making this a home capable of adapting as family life changes.
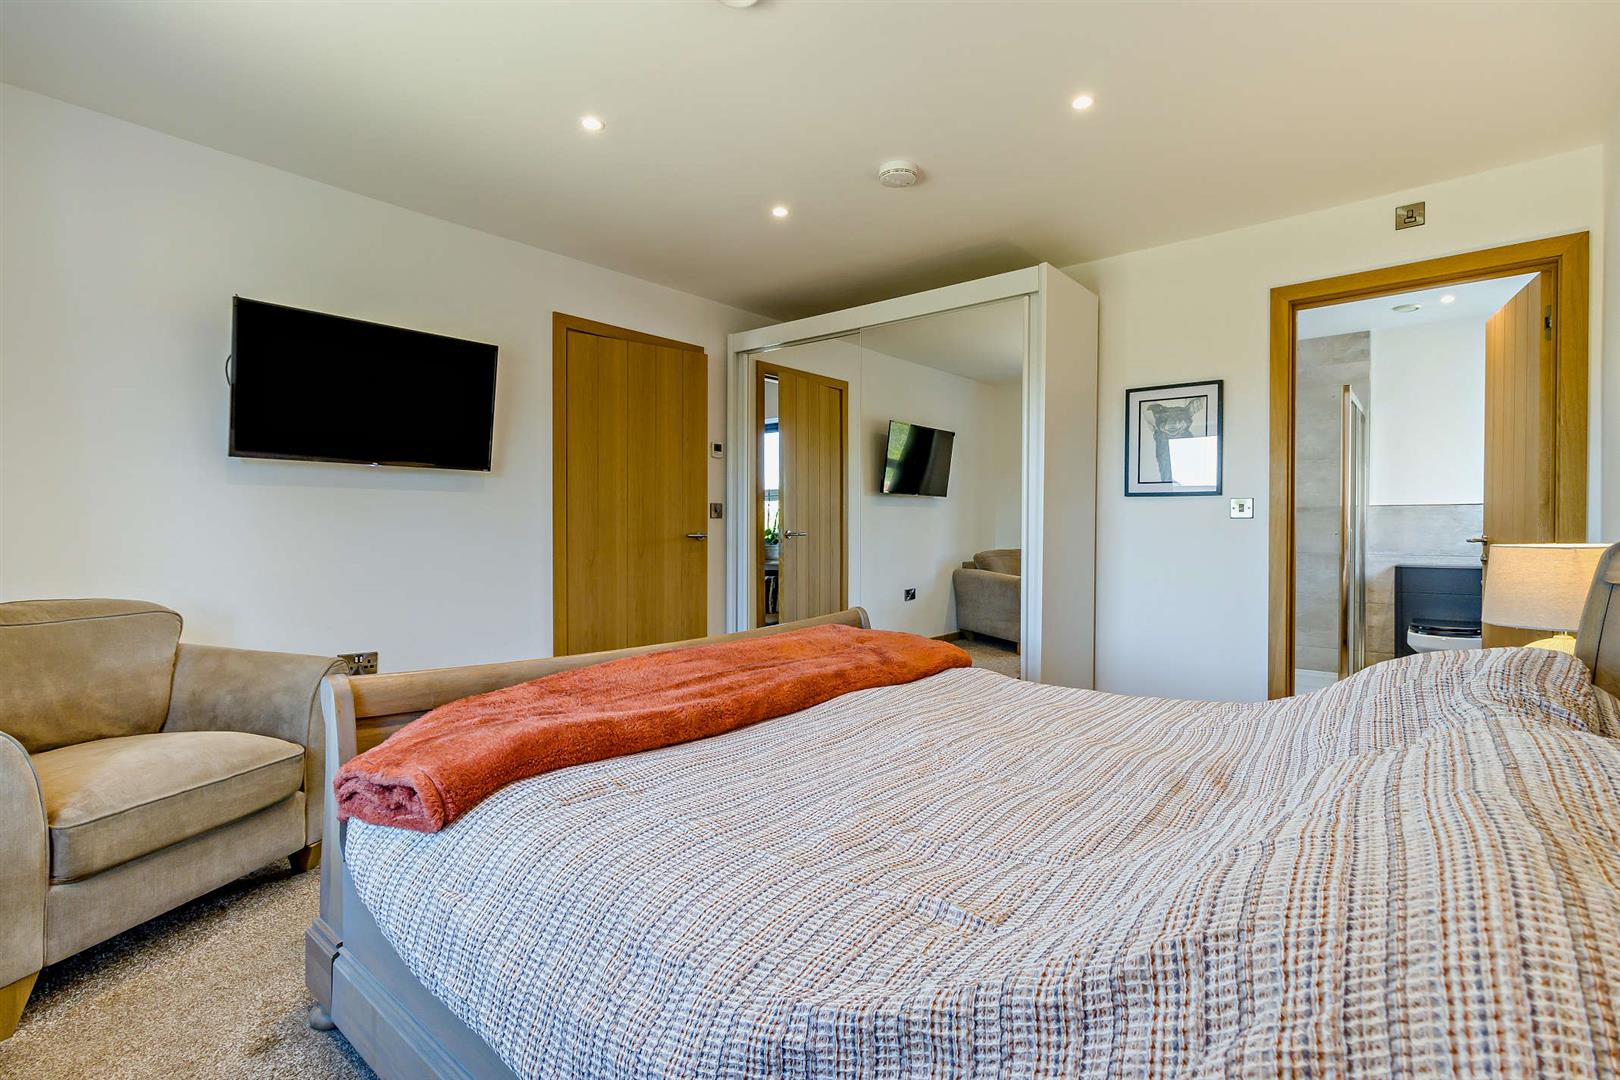
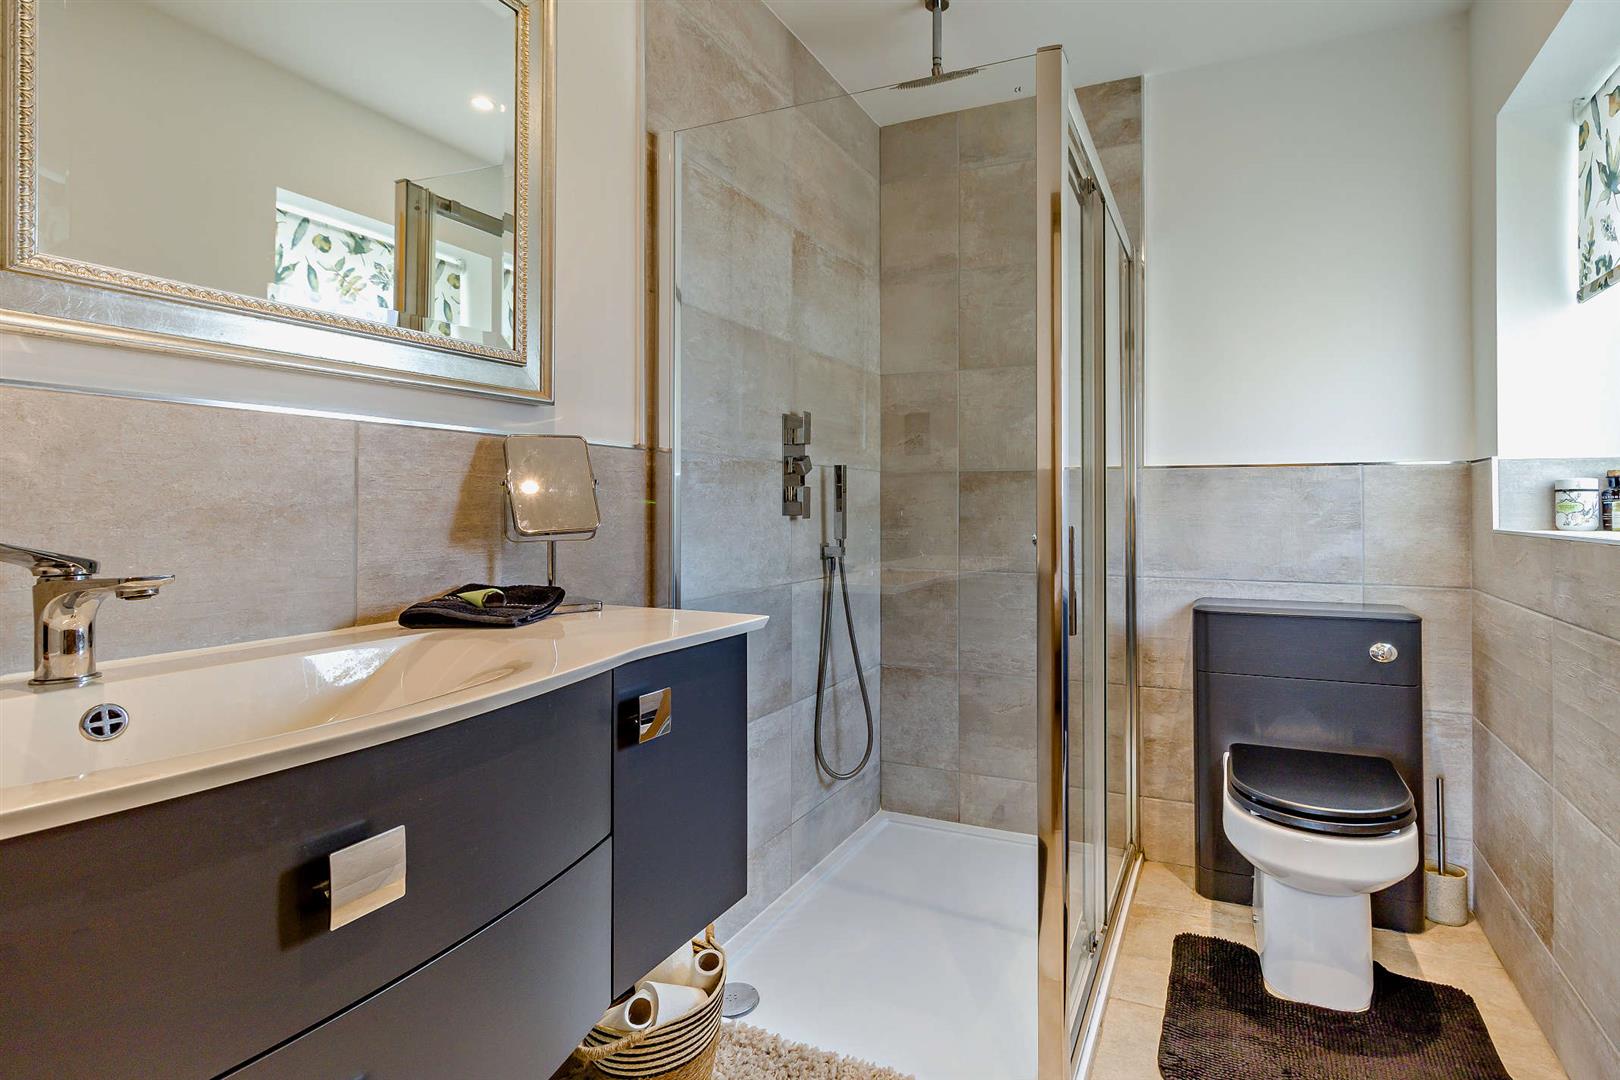
The principal bedroom provides its own private retreat, complemented by a contemporary en-suite shower room.
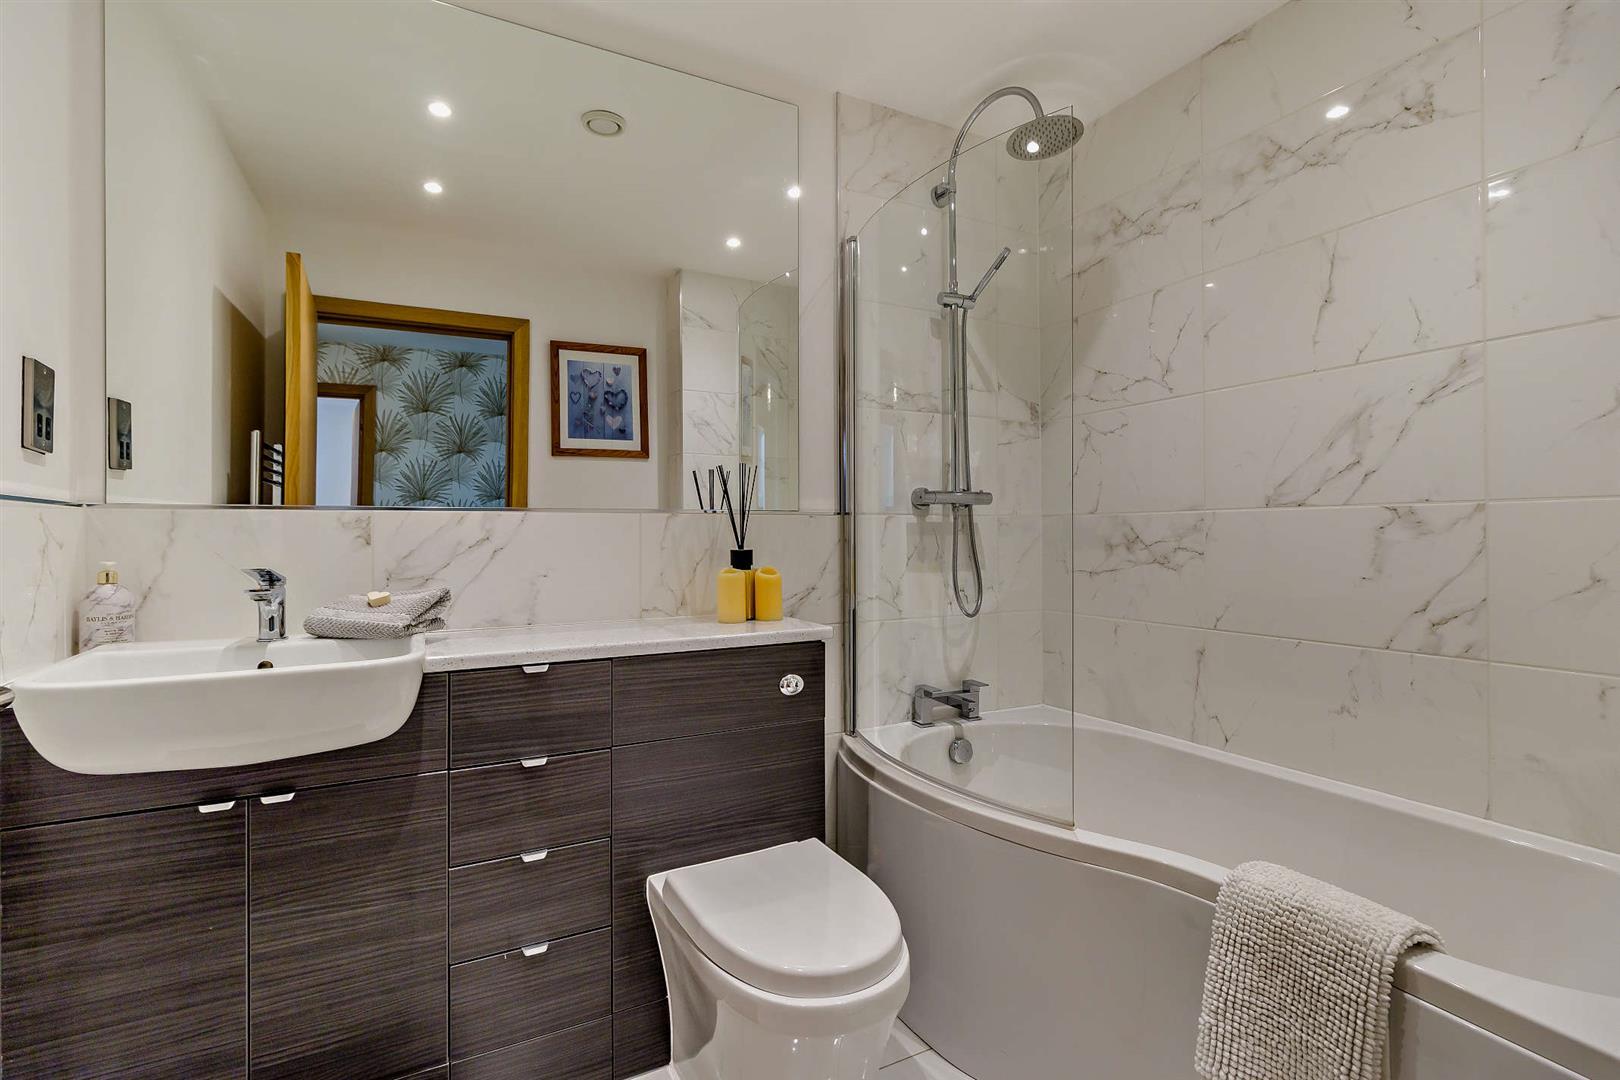
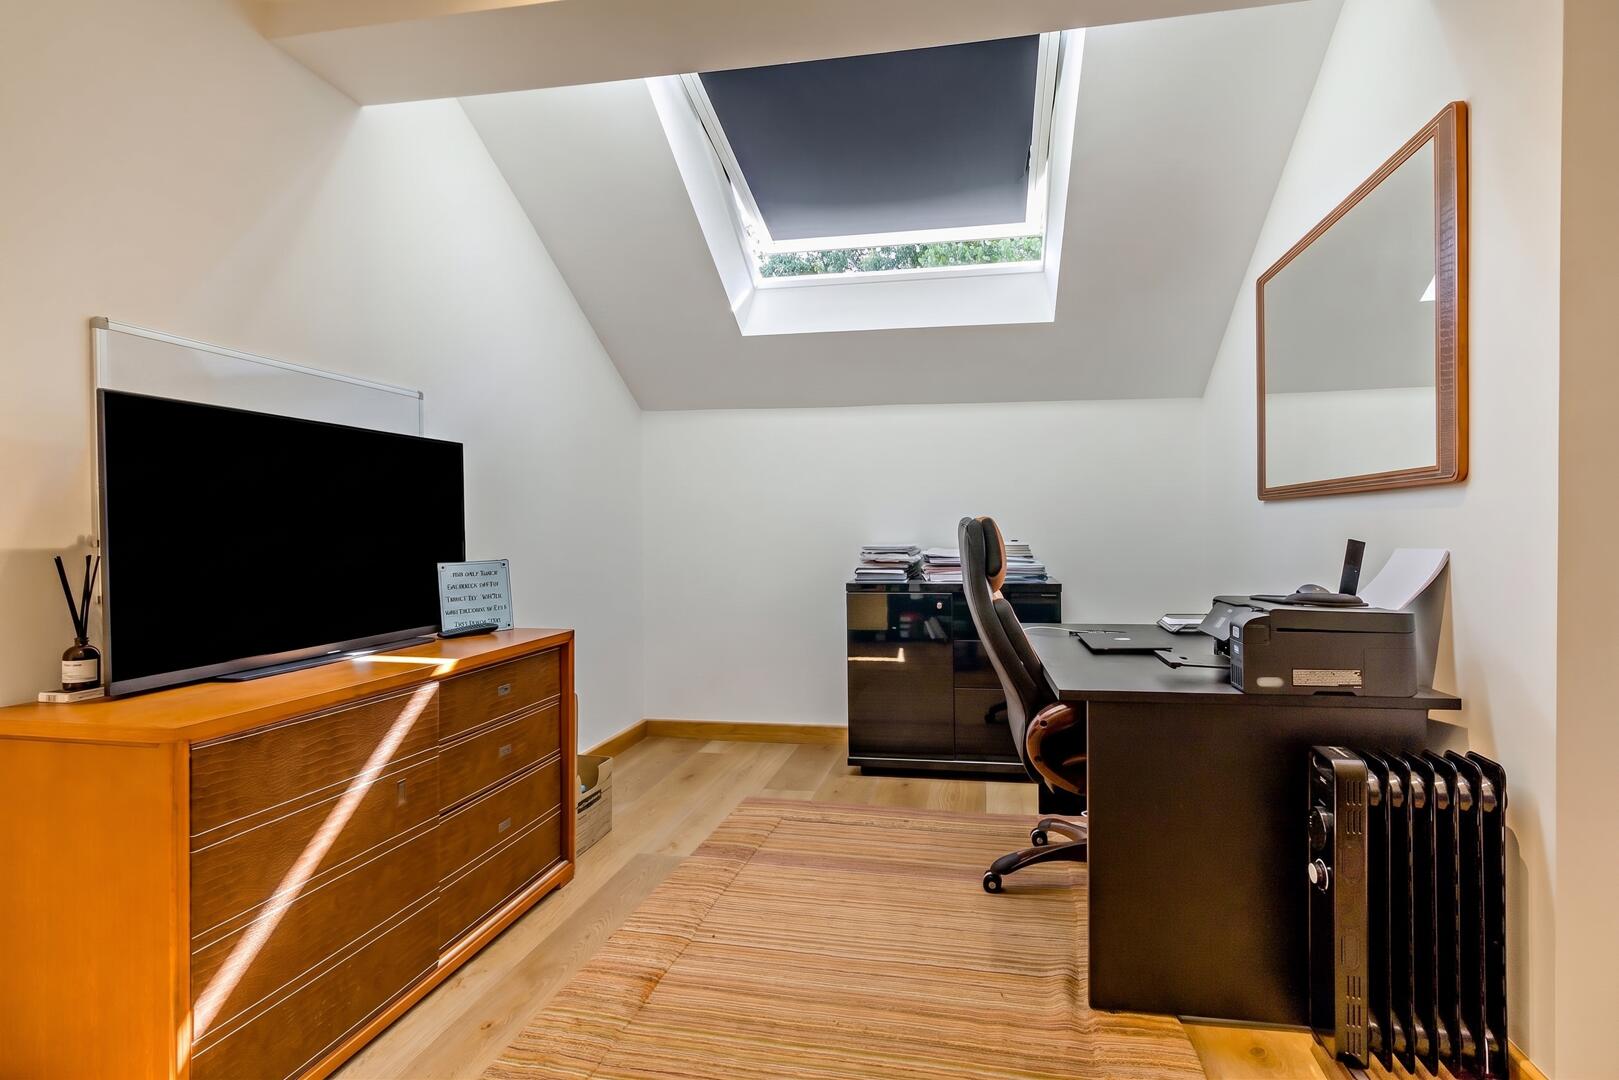
Three further double bedrooms provide considerable flexibility – whether required for children, guests, teenagers wanting their own space or a dedicated home office – while the family bathroom is finished in a clean timeless style with a p-shaped bath and overhead shower.
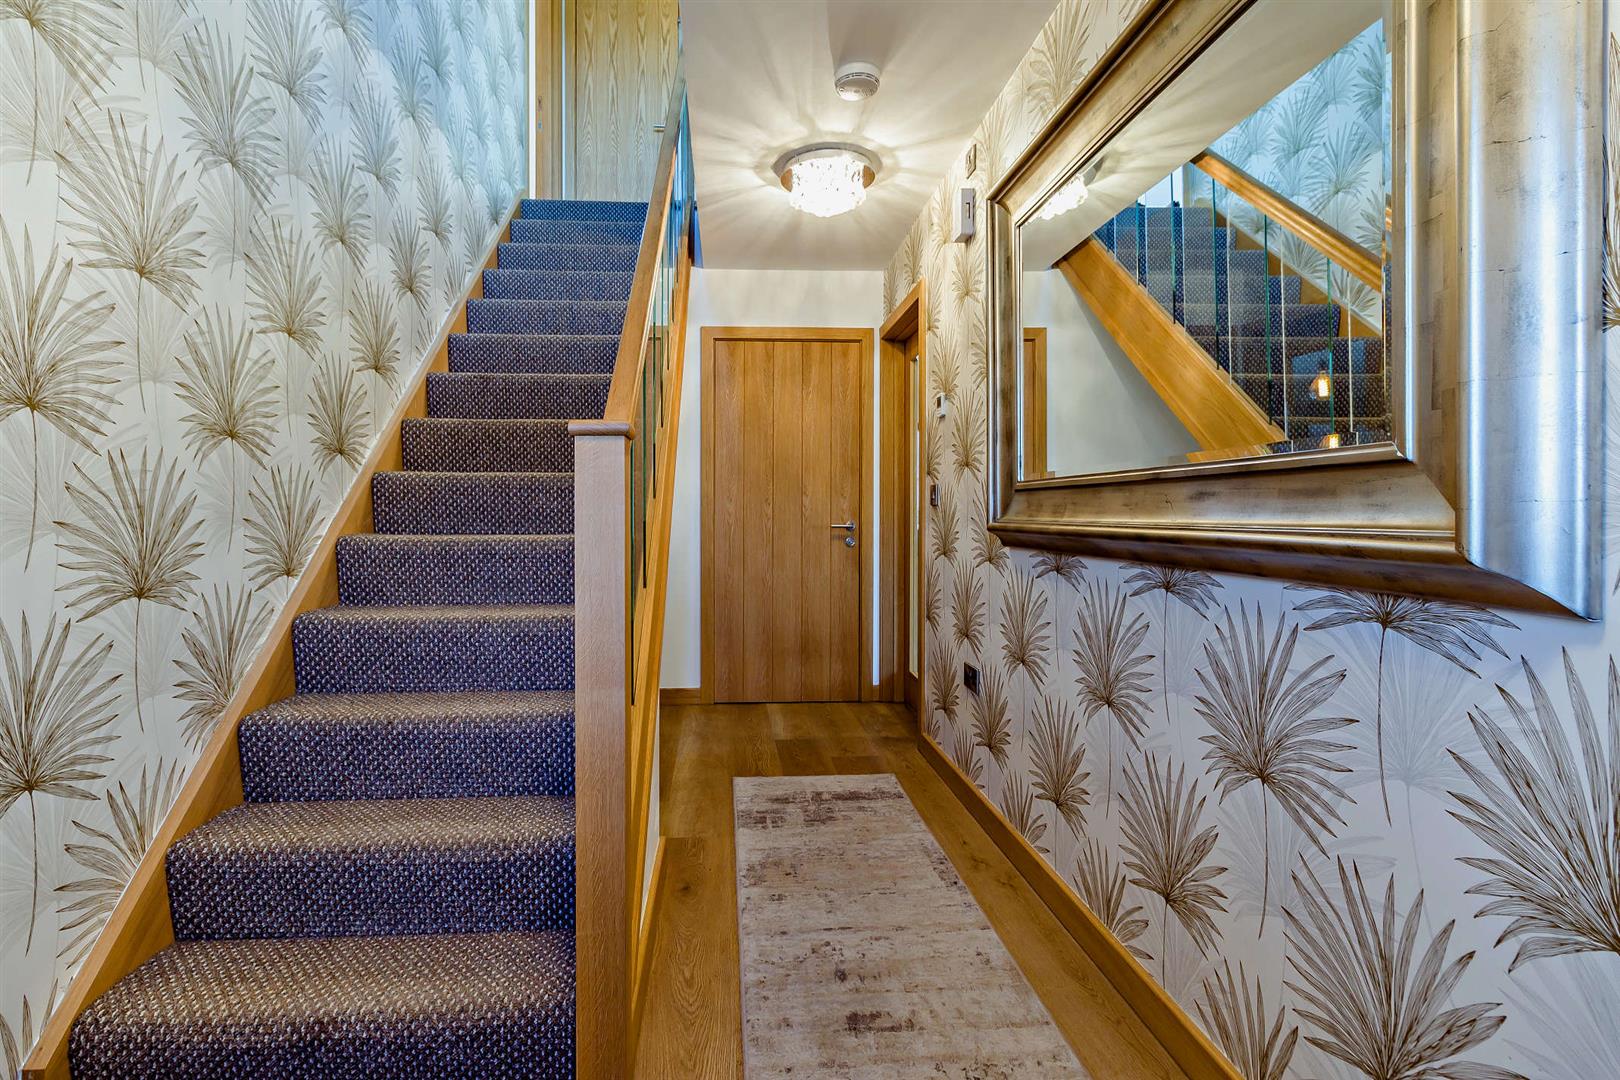
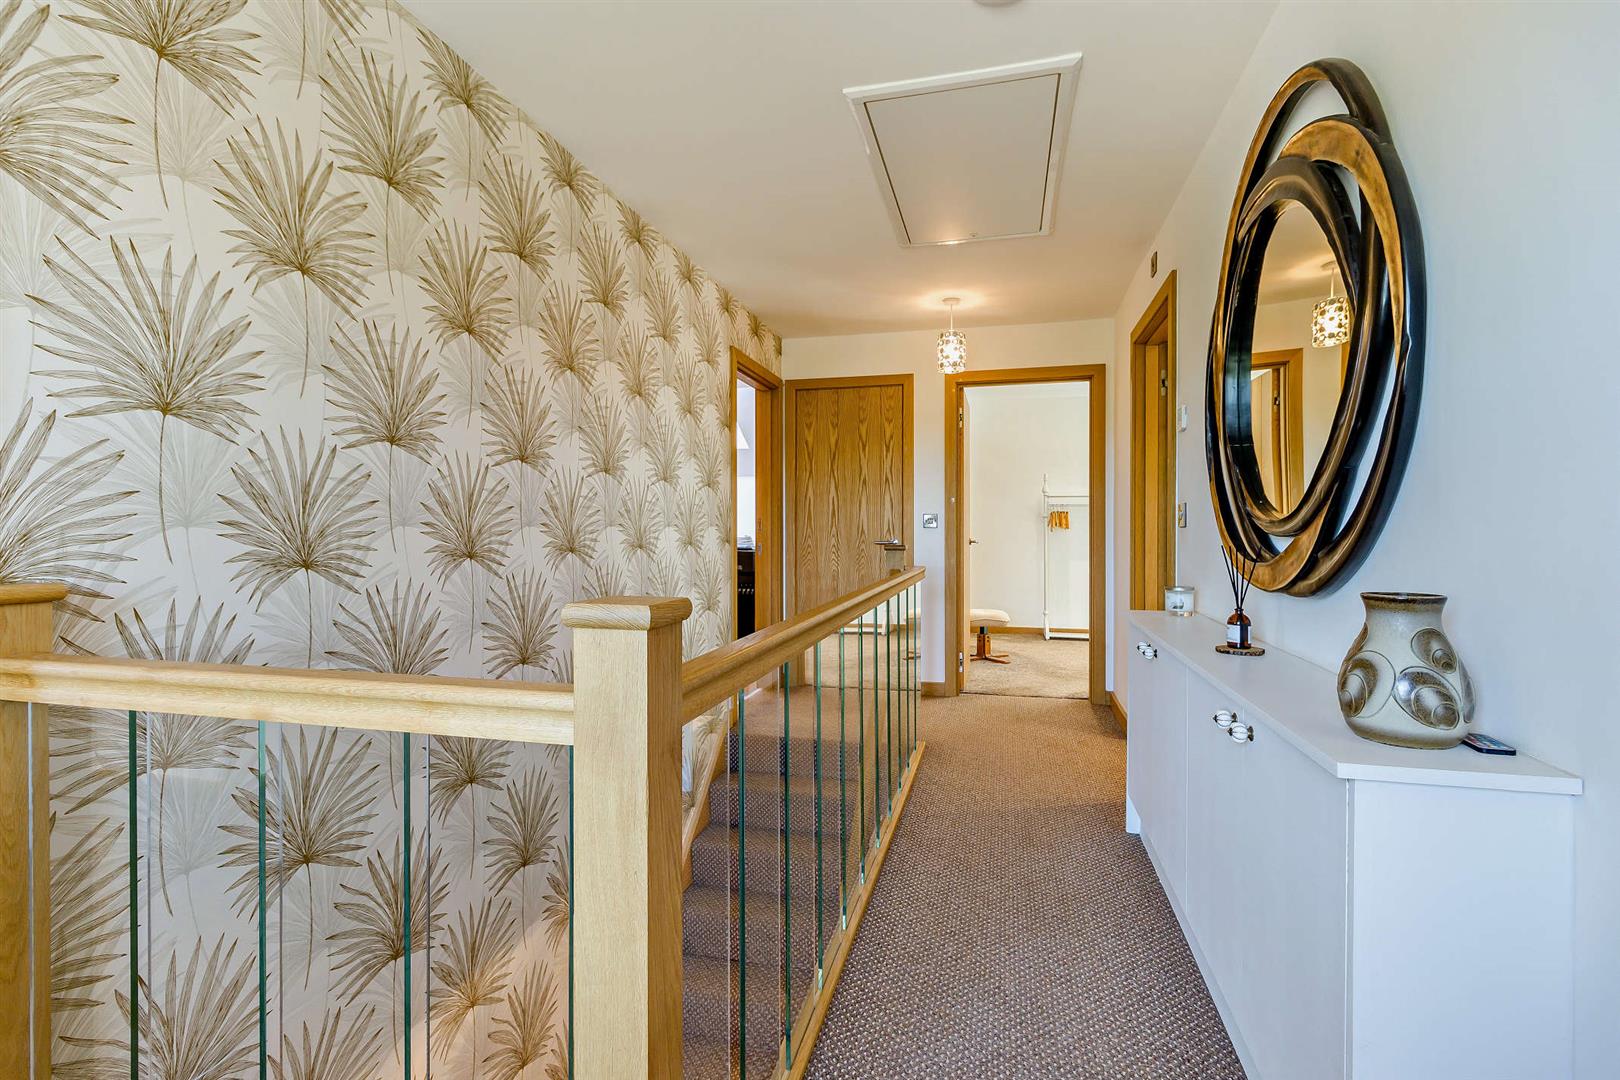
The generous landing and carefully considered proportions reinforce one of the property's greatest strengths: this is a substantial home where space has been allocated intelligently rather than simply added for the sake of square footage.
A Garden That Gives You Room to Breathe
Outside is where Old Farm Way becomes particularly special.
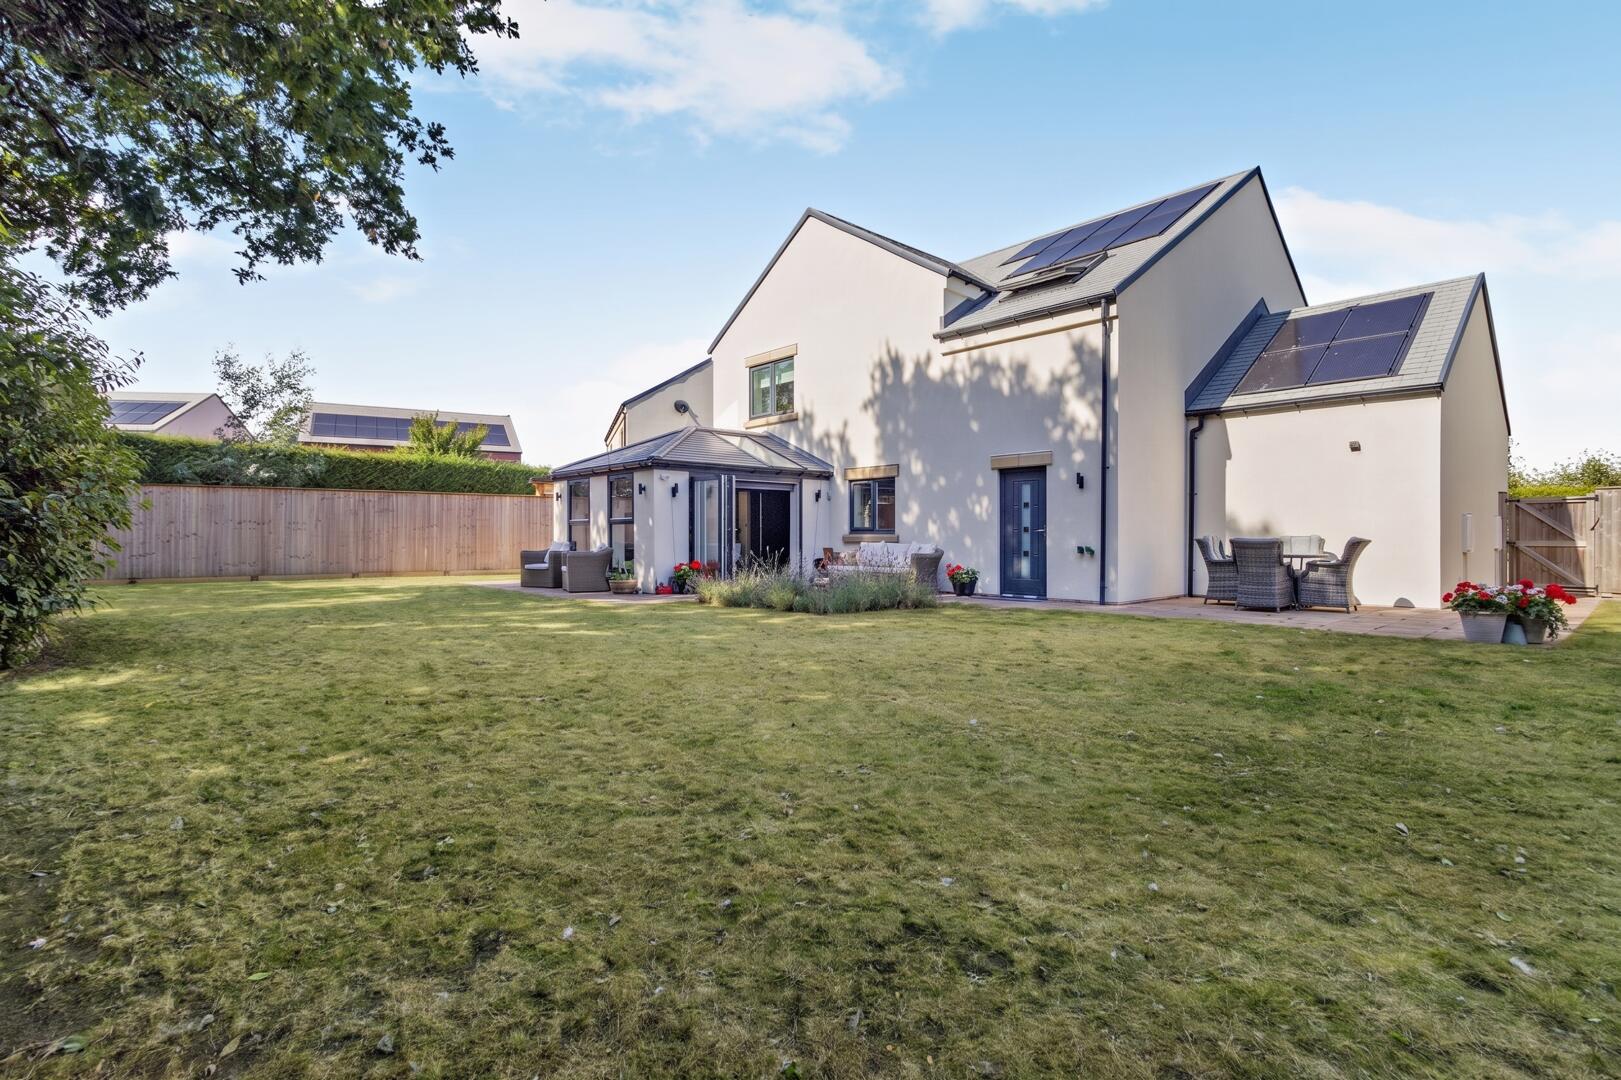
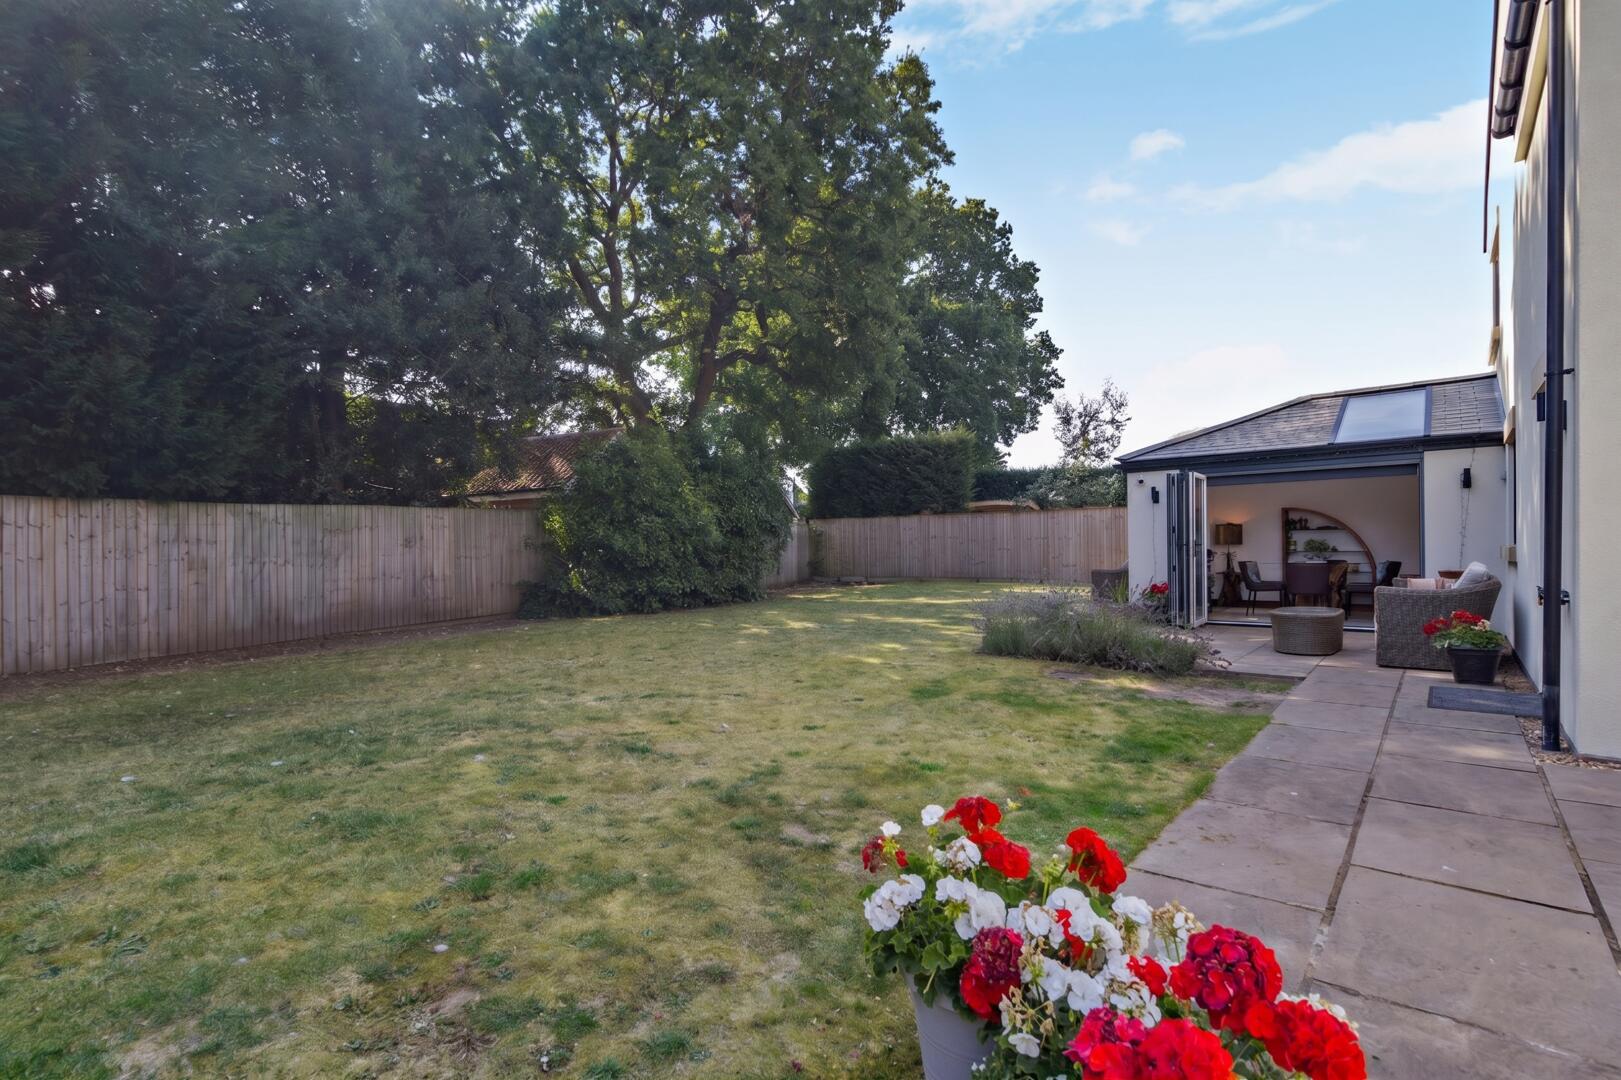
Rather than the restricted garden often associated with modern homes, the property enjoys an extensive wrap-around plot, creating an immediate sense of openness and privacy.
There is space for children to play, dogs to roam, friends to gather and summer entertaining to spill outdoors, while mature trees provide an attractive backdrop and privacy.
The garden wraps around the property, giving different areas to enjoy as the sun moves throughout the day. Direct access from the dining room creates a seamless flow onto the terrace and into the garden beyond, bringing the outside in.
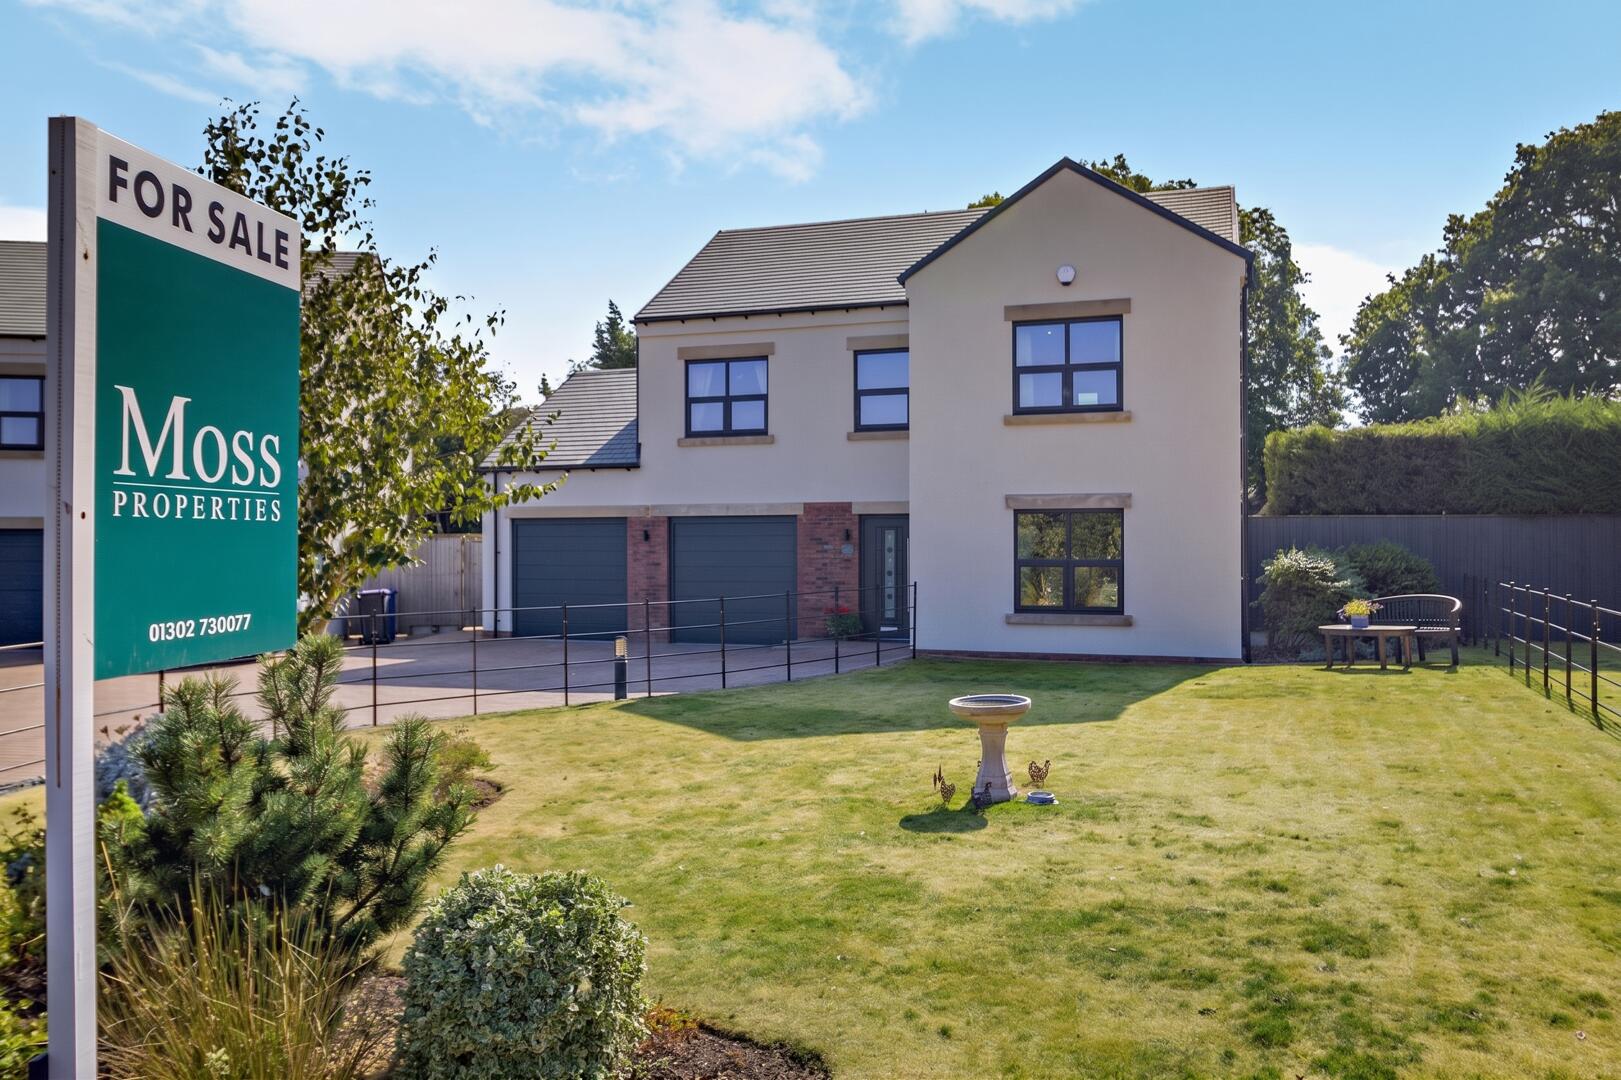
To the front, a sweeping block-paved driveway provides generous off-road parking and leads to the large integral double garage, completing the sense of arrival expected from a home at this level.
Designed Differently – And Exceptionally Energy Efficient
One of the most compelling aspects of this property is what you cannot immediately see.
The original home was constructed using ICF – Insulated Concrete Formwork, a construction method designed to create exceptionally well-insulated, airtight buildings.
Rather than relying on a traditional gas boiler, heating is provided by a ground-source heat pump, with underfloor heating installed across both floors and individually zoned to allow temperatures to be controlled room by room.
Solar panels generate electricity for the home, while surplus electricity can be exported back to the grid.
The property also benefits from Mechanical Ventilation with Heat Recovery (MVHR). The system continually replaces stale internal air with filtered fresh air while recovering heat from the outgoing air, helping maintain a comfortable internal environment without simply allowing valuable warmth to escape.
Triple-glazed windows and doors feature throughout the original property, delivering an A rating on EPC for energy efficiency, combined with double glazing to the later dining room extension.
It is a sophisticated combination of technologies that makes this home particularly relevant to buyers who want the space and comfort of a substantial detached property while remaining conscious of energy consumption and future running costs.
The current owners have supplied electricity figures covering a full 12-month period which, after credits received for surplus solar energy exported to the grid, equate to an average of approximately £114.17 per month. The property is electric only, meaning there is no separate gas bill or gas standing charge.*
For a home of this scale, its exceptional energy credentials are one of the defining features that truly sets Old Farm Way apart from other properties.
Life in Branton
Part of the attraction of this home is undoubtedly its setting.
Branton has long been one of Doncaster's most sought-after village locations, particularly amongst families and professionals wanting a quieter residential environment without sacrificing access to the city, schools, amenities and major transport connections.
It retains a genuine sense of community. Kilham Hall, Branton Community Centre hosts a varied programme of activities, including children's groups, fitness and dance classes, yoga, Pilates, martial arts, coffee and art groups, helping give the village the active community feel that buyers so often hope to find but which can be difficult to replicate on a conventional housing development.
Everyday amenities are conveniently close by, including a local convenience store and Branton Farm Nurseries, with its garden centre and café, while a wider range of shopping, leisure and dining facilities can be found throughout nearby Bessacarr, Cantley and Doncaster.
For weekends, Yorkshire Wildlife Park is on the doorstep, while Doncaster Racecourse, Lakeside and the wider city centre are all readily accessible.
Families are particularly well served for education, with a choice of well-regarded state and independent schooling nearby. Branton St Wilfrid's Church of England Primary School, situated within the village on Valley Drive, is currently rated Good by Ofsted, following its November 2024 inspection.
For secondary education, The Hayfield School in neighbouring Auckley is also rated Good by Ofsted, while The McAuley Catholic High School, located nearby in Cantley, provides education from ages 11–18 and is also currently rated Good by Ofsted, following its December 2023 inspection.
Families considering independent education also have Hill House School close by in Auckley. The co-educational independent school caters for pupils from ages 2–19 and was most recently inspected by the Independent Schools Inspectorate in September 2025, with inspectors identifying the development of pupils' leadership skills and sense of responsibility as a significant strength.
Connected When You Need to Be
Branton's location makes it equally appealing to professionals who need to travel throughout South Yorkshire and beyond.
Doncaster railway station is approximately four miles away and provides fast mainline connections, with indicative journey times from Doncaster of around 22 minutes to Sheffield, 30 minutes to Leeds, 20 minutes to York and approximately 87 minutes to London King's Cross on the fastest services.
Road connections are equally convenient, with straightforward access towards the M18 and onwards to the A1(M), M1, M180 and M62 motorway networks.
It means you can enjoy the space and pace of village life while remaining remarkably well connected to Doncaster, Sheffield, Leeds, York and London.
A Different Kind of Family Home
Old Farm Way will appeal to the buyer who has reached the point where compromise is no longer necessary.
You can have the large garden and the contemporary entertaining space.
You can have four double bedrooms and rooms that still feel generous.
You can enjoy a substantial detached home and sophisticated energy-saving technology.
You can live in a village environment and remain connected to major cities.
Most importantly, this is a house that already feels established. The front and rear gardens are framed by mature trees, the entertaining spaces have been created and the technology is already seamlessly integrated.
All that remains is for somebody new to make it home.
*Energy-cost information has been supplied by the current owners and relates to their individual usage and tariff over the stated period, including credits received for surplus solar generation exported to the grid. Future consumption, tariffs, export payments and running costs will vary according to occupancy and usage and should not be relied upon as a guarantee of future costs.
Material Information
Part A – Key Facts:
•Tenure: Freehold
•Council Tax Band: E
•EPC Rating: A
Part B – Property Details:
•Bedrooms: 4
•Bathrooms: 2
•Reception Rooms: 3
•Parking: Double garage, driveway
•Heating: ground source heat pump, underfloor heating
•Electricity: Solar
•Water & Drainage: Mains water & drainage
Part C – Additional Information:
•Broadband: 100% Availability (ADSL, Superfast, Ultrafast, Gigabit)
•Telephone: Connected
•Cable TV/Satellite: Not Connected
•Flood Risk: Very Low
•Storm/Fire Damage: N/A
Alterations to Property:
•Structural: Ground floor extension (Completed 03/05/2022)
Please be aware that both sellers and buyers will incur a £75 inc VAT fee per person, for the completion of Anti-Money Laundering verifications under the regulations we have to follow.
Upon receipt of any offer, these steps will follow.
1. Any offer put forward will be qualified by Anita, our independent financial advisor who will give you a call to discuss how you will be funding this purchase.
2. We require proof of your finances for your purchase. This will be evidence of where your cash is held e.g. bank statement, proof of mortgage/mortgage in the principal or if your finances are from a sale on a property, we will require details of your solicitor acting for you to confirm.
3. Once a sale is agreed you will then be required to provide solicitor details. We can provide you with a competitive conveyancing quote.
Read less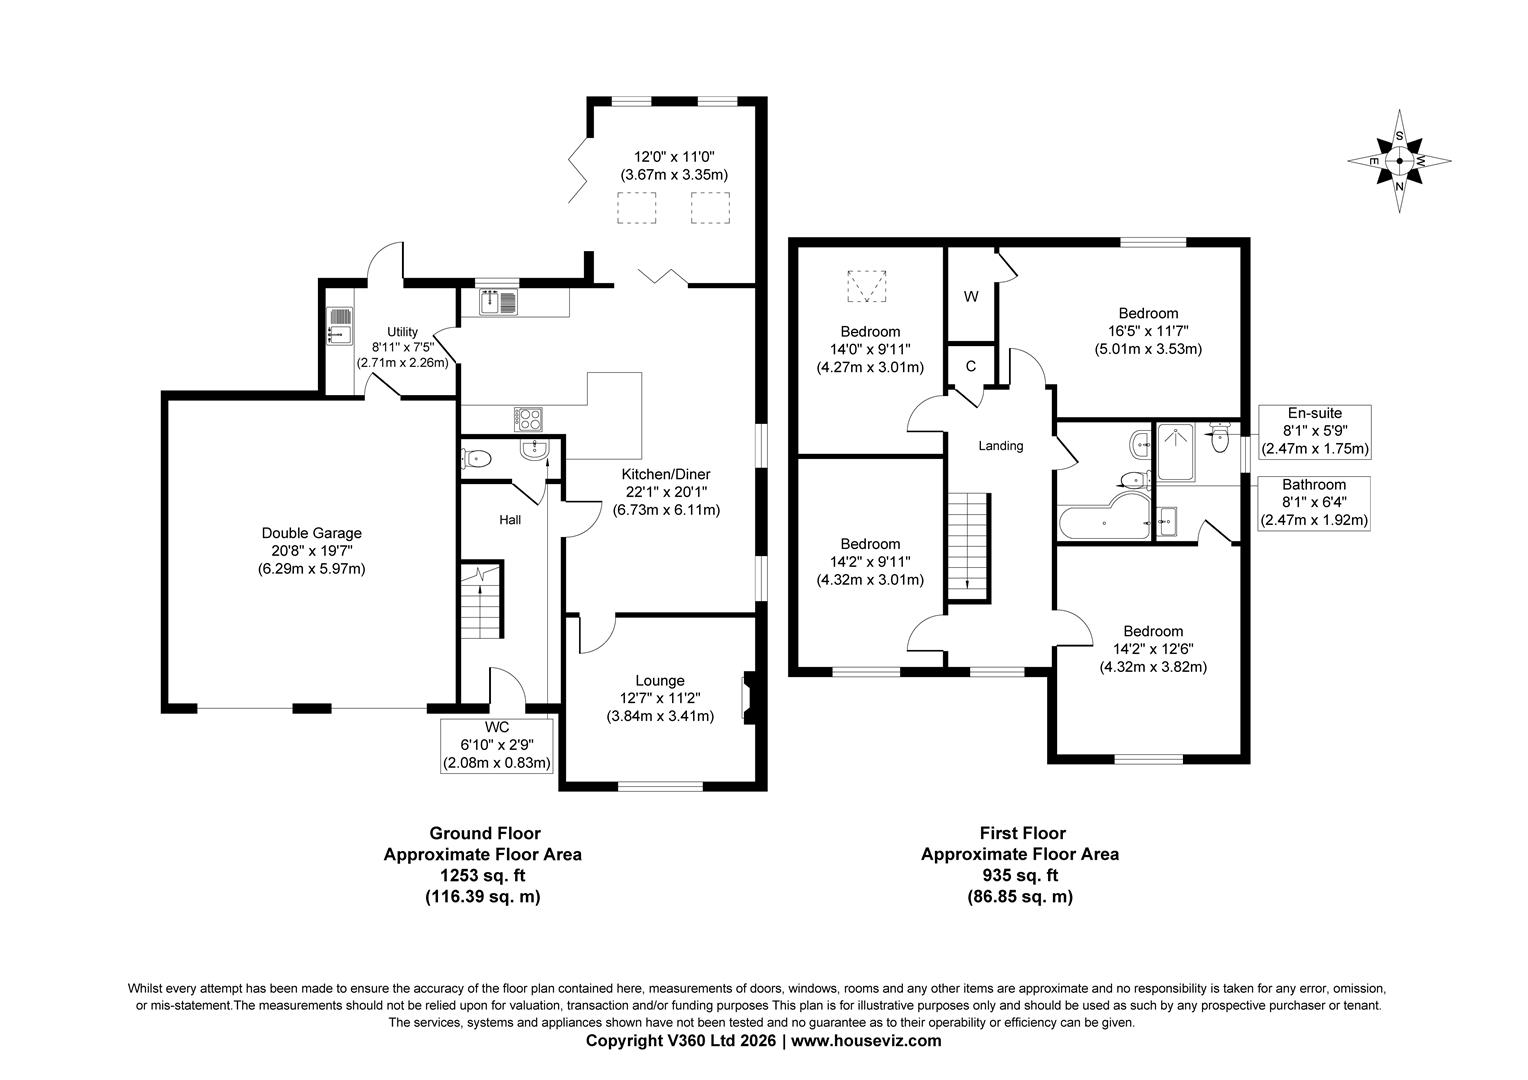


 3
3
 4
4
 2
2
 3
3 4
4 3
3




 Update Cookies Preferences